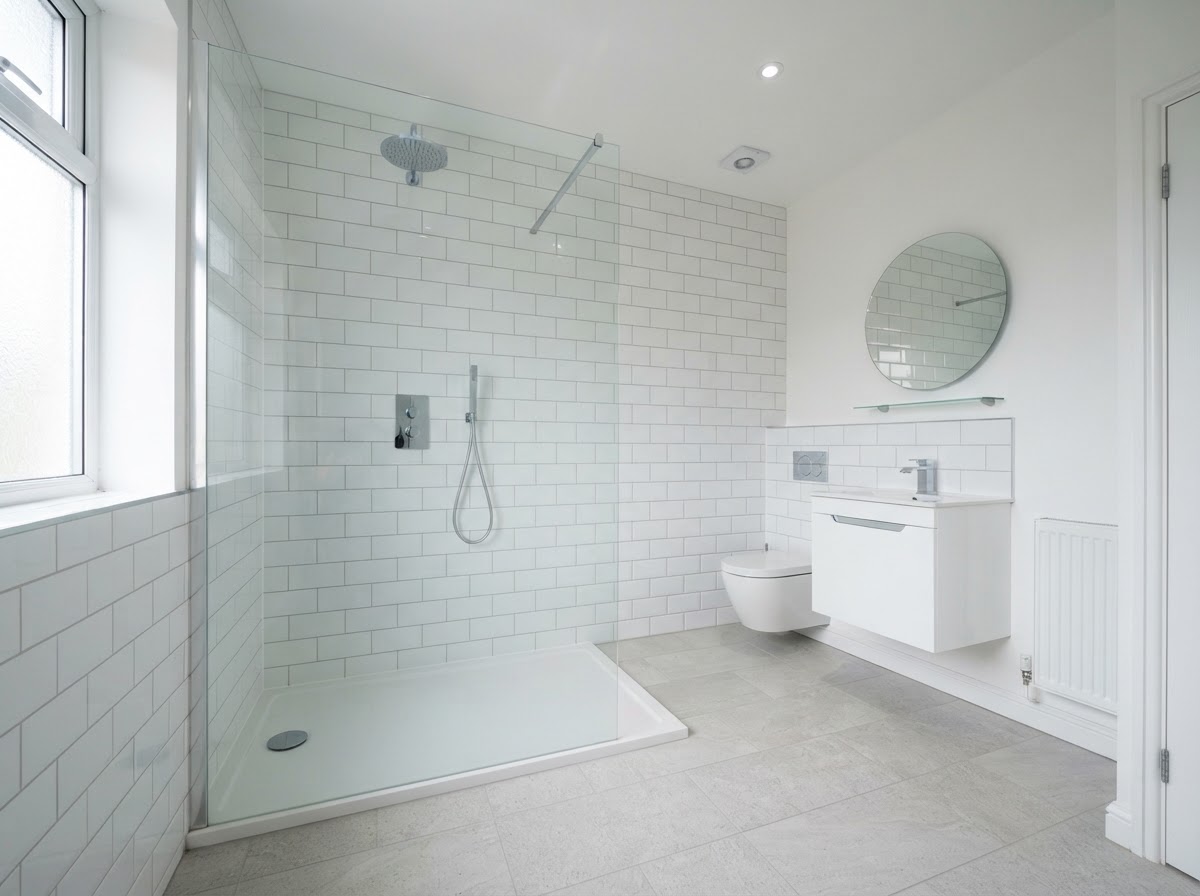
Bath to Shower Conversion
Expert Bath to Shower Conversions Across North London & Essex
At Brent Bathrooms, we convert unused or awkward baths into safe, spacious walk-in showers that genuinely improve daily life. From bath removal and waste re-routing through to tanking, tiling, and accessible safety features, every conversion is built to stay watertight and perform reliably for decades.
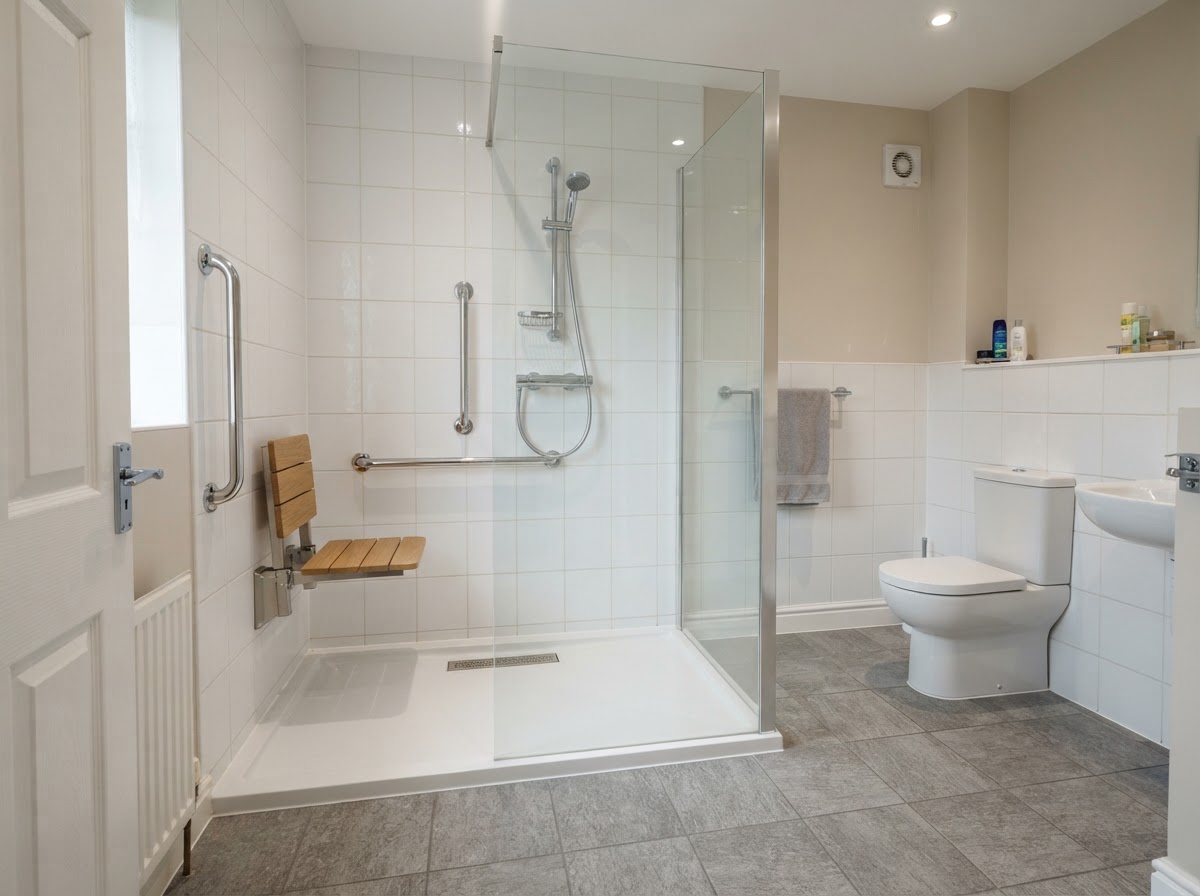
Featured Handover
Walk-In Shower Conversion · North London Residence
What a Proper Bath to Shower Conversion Actually Involves
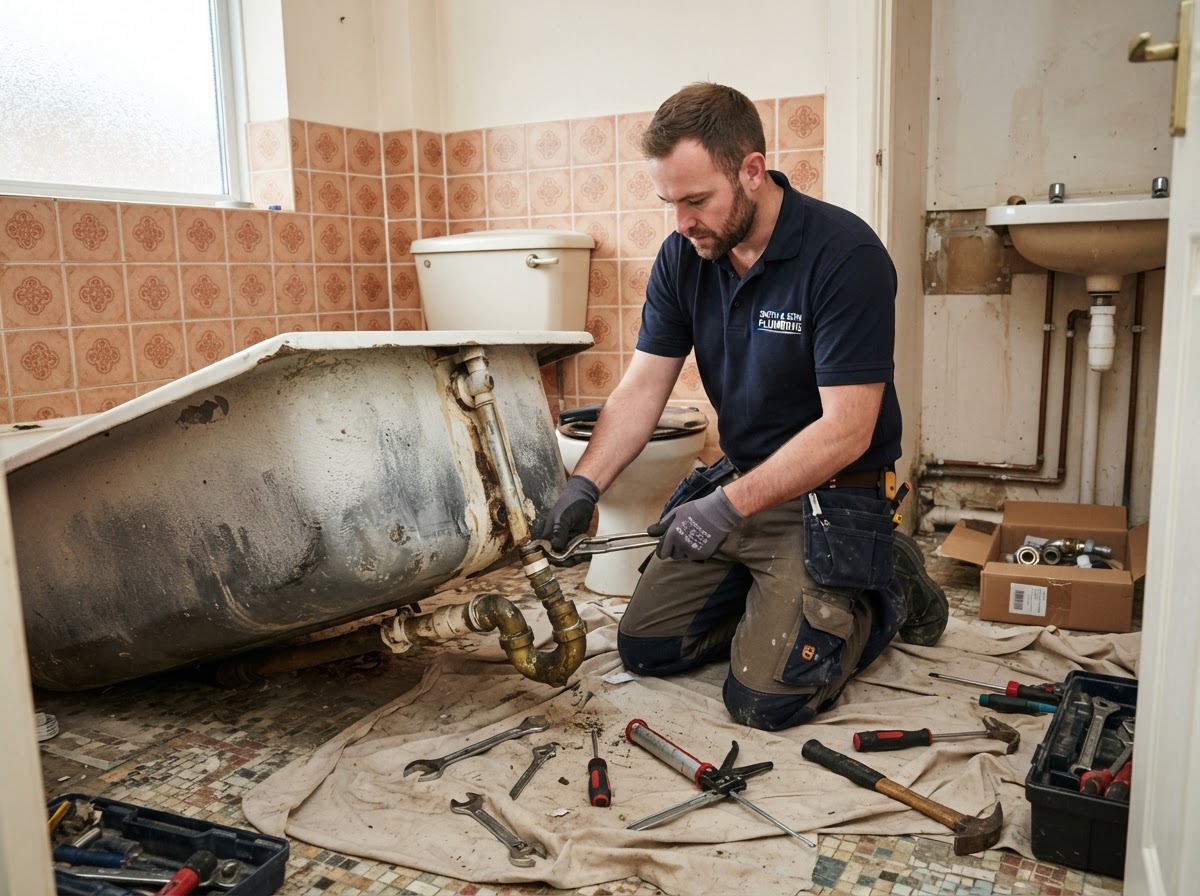
A durable conversion is only as good as what sits behind the tiles. While budget fitters bed a tray onto silicone and tile straight onto plasterboard, our team takes a structural approach. We disconnect and remove the old bath, reinforce flexing floors, re-grade waste runs to a true fall, and waterproof every splash zone with a bonded tanking membrane before a single tile is laid. The result is a shower that stays watertight, drains quickly, and performs reliably for decades.
Old Bath Disconnection & Removal
Careful disconnection and removal of the existing bath, taps, and redundant pipework with licensed waste disposal.
Subfloor Levelling & Reinforcement
Marine-grade ply overboarding to eliminate floor flex and provide a true, level base for the new tray or former.
Waste Re-Grading & Drainage
Waste pipework re-graded to a true fall toward the drain, preventing pooling, slow runoff, and odours.
Part P Certified Electrical Work
Electric shower circuits, zoned spotlights, and IP45 extractor fans with overrun timers signed off to Part P.
Full Wet-Zone Tanking Membrane
Impermeable polyurethane liquid waterproofing applied to all shower floors and splash walls, fully bonded at joints.
Precision Laser Tiling & Mitred Edges
Flawless alignment of large-format porcelain with mitred trims, anti-mould epoxy grout, and colour-matched silicone.
Low-Profile Tray or Level-Access Former
Low-threshold trays or fully level-access wet-room formers fitted to reduce step height and improve accessibility.
Frameless Glass & Thermostatic Brassware
Toughened glass screens and doors plus thermostatic valves with anti-scald protection, commissioned and pressure-tested.
Safer Access and More Usable Space, Every Day
An unused bath takes up a surprising amount of a compact bathroom. Removing it doesn't just change the look of the room — it changes how the room works. A walk-in shower with a low threshold or fully level-access floor eliminates the high step-over that becomes awkward and unsafe as the years pass. For households ageing in place, recovering from injury, or simply wanting a quicker, lower-effort morning routine, that single change can make the bathroom genuinely usable again.
Beyond access, a conversion reclaims valuable floor area. A bulky tub replaced by a slim glass enclosure opens up circulation, creates cleaner sightlines, and frees space for a wider vanity, extra storage, or simply a less cramped feel. In the narrower Victorian terraces and compact flats common across North London and Essex, every centimetre counts. We size the new shower to suit the room — not the catalogue — so you gain a bathroom that feels larger and works harder for the way you actually live, without compromising on safety or waterproofing integrity.
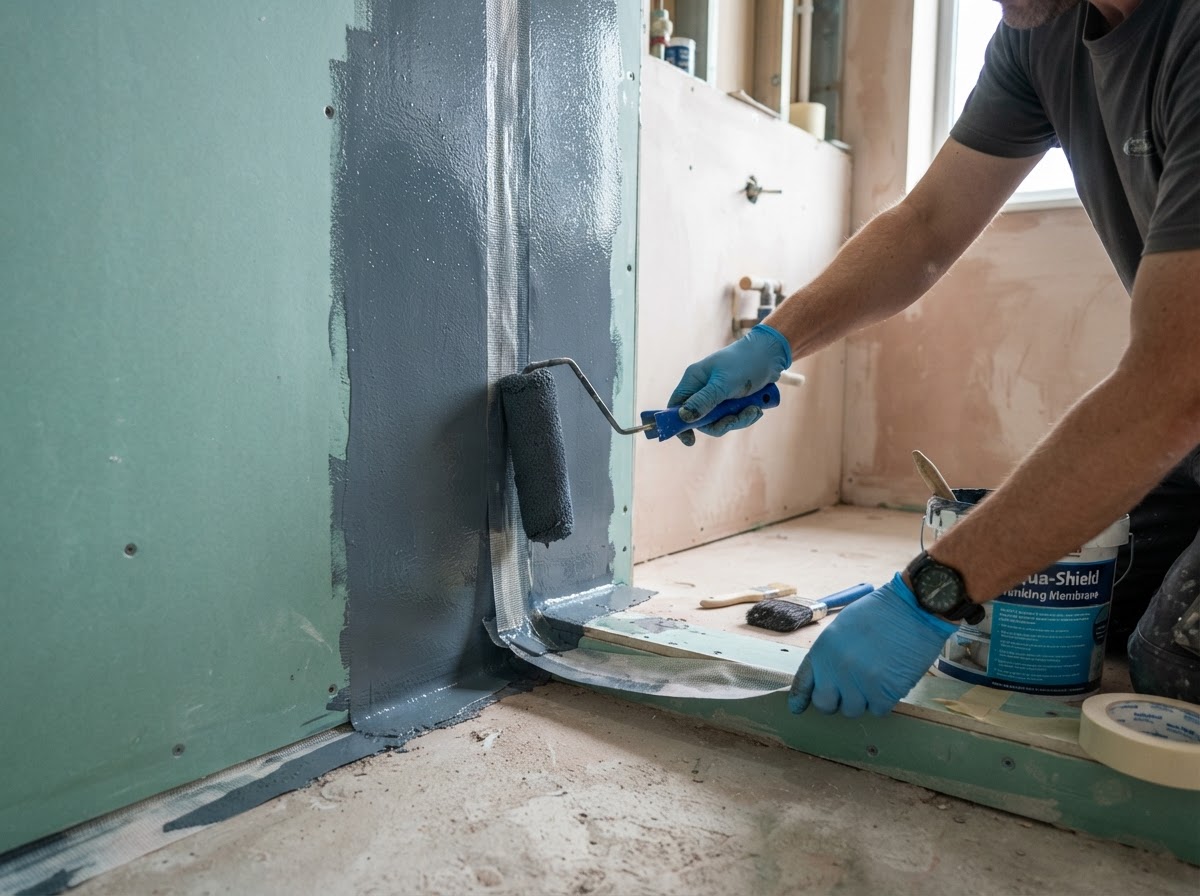
A Conversion Is Only as Good as the Tanking Beneath It
When a bath becomes a shower, the demands on the floor and walls change completely. A bath holds water in a contained vessel; a shower throws water across an entire floor and wall surface, every single day. The defence against this is tanking — a continuous, impermeable membrane beneath the tiles — and it is the step most often skipped on budget conversions, with consequences that appear years later as a stained ceiling or a rotting joist.
We tank every converted shower zone with a multi-coat polyurethane membrane, fully bonded at corners, joints, and pipe penetrations, and reinforced with tanking tape at every substrate transition. The membrane runs up the walls well above the splash line and across the entire floor, directing any moisture that penetrates the grout straight to the drain. Only when the room is genuinely waterproof do we begin tiling — because the tiles are the decoration, and the tanking is the structure that keeps your ceiling and joists dry for decades.
Grab Rails, Slip-Resistant Floors and Better Lighting
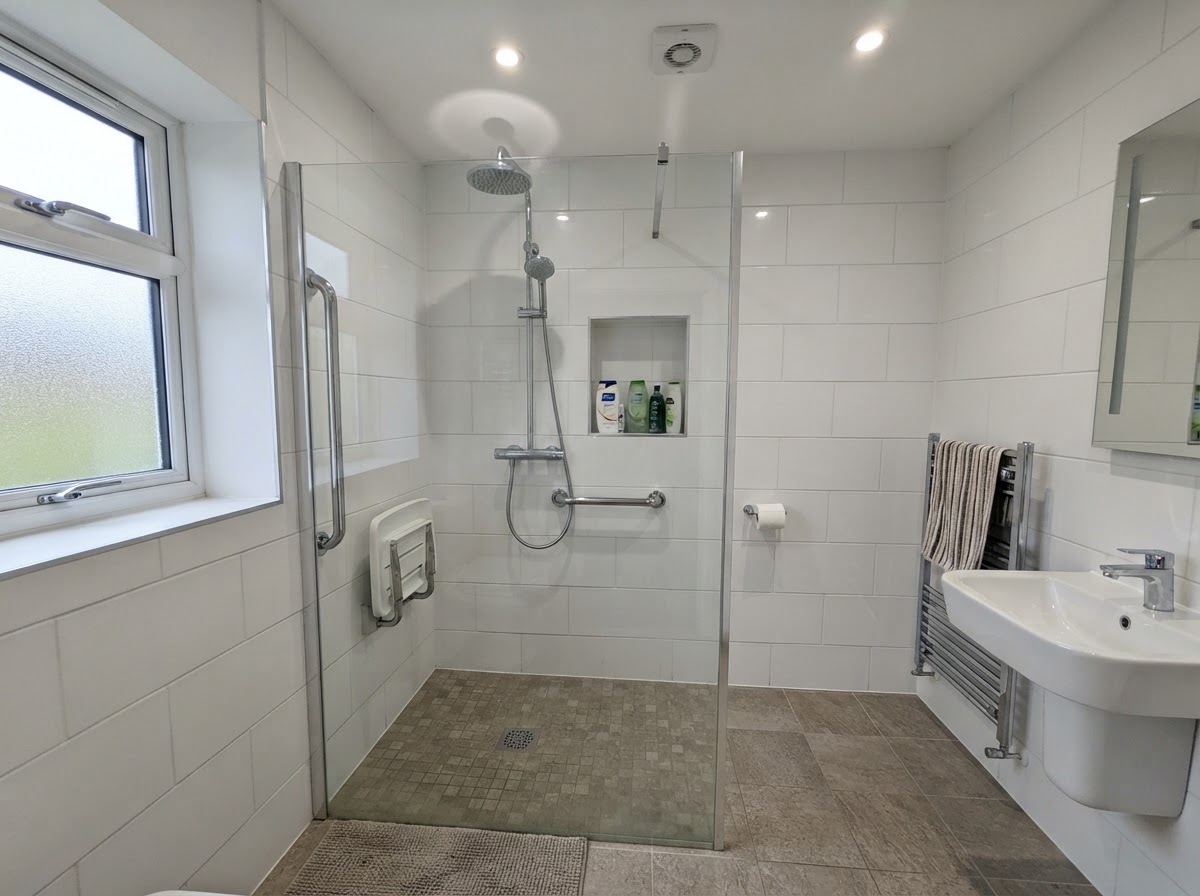
A walk-in shower should feel secure underfoot and easy to move in and out of. We specify slip-resistant textured porcelain or mosaic floor tiles — smaller formats with more grout lines add genuine grip without making the room feel clinical. Floor slip ratings are matched to your household's needs, and continuous flooring can make a tight shower room feel larger while still improving safety.
Grab rails are fixed into solid wall studs or reinforced backing — never just tiles or plasterboard — positioned where your hand naturally reaches: vertically at the entrance for steadying, horizontally along the main wall for balance. Where a fold-down seat is fitted, a rail sits within easy reach. We finish with IP-rated ceiling downlights for even, shadow-free coverage and a recessed niche light so bottles are visible without reaching blindly. The result is a shower that is genuinely safer to use every day — practical, neat, and built to last.
Ready to Convert Your Bath to a Shower?
Speak directly with a lead installer today. We provide honest feasibility checks, transparent material guidance, and itemised fixed quotations.
Average response time: under 2 hours • No pressure, fixed quotes
Our 5-Step Bath to Shower Conversion Process
A step-by-step master programme designed to eliminate delays, protect your home, and guarantee factory-spec finishes.
Survey, Feasibility & Fixed Quote
A senior fitter inspects your existing bath, checks the waste position, water pressure, and floor structure. We confirm whether the new shower can reuse the existing drain or needs re-routing, and you receive an itemised, fixed-price quote covering every component.
Key Deliverables During This Stage:
- Bath waste & supply assessment
- Floor structure & access check
- Written fixed-price contract
What this means for you:
You have complete visibility over work done. Our fitters clean up tools, vacuum workspaces, and restore temporary water supplies every evening so your home remains livable throughout the conversion.
Why Homeowners Choose Brent Bathrooms
We know bathroom conversions can be disruptive. Here is how our standards protect your investment, timeline, and sanity.
£5m Public Liability
Complete comprehensive cover for your home and peace of mind during all conversion works.
379+ Conversions
Over a decade converting baths to walk-in showers across North London and Essex homes.
Strict Timelines
We start on the agreed date and work consecutively until final sign-off, with daily progress updates.
Fixed-Price Guarantee
Itemised contracts where the price we quote is the price you pay. No sudden hidden variation fees.
Other & Related Services
Specialist bathroom installations tailored to your property requirements.
 Specialist Service
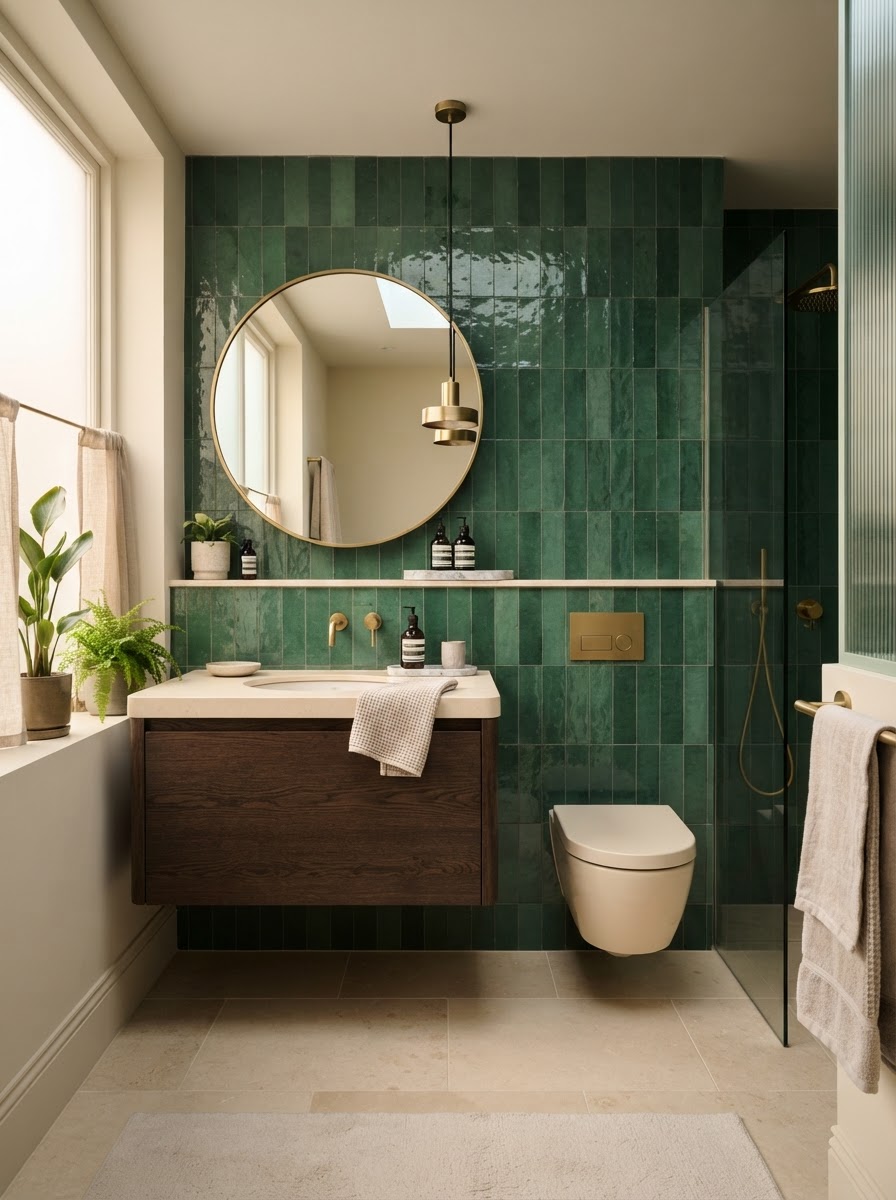
Wet Room Installation
Level-access walk-in showers with complete 100% tanked waterproofing membranes, linear drains, and slip-rated finishes.
Enquire by phone: 07979 175906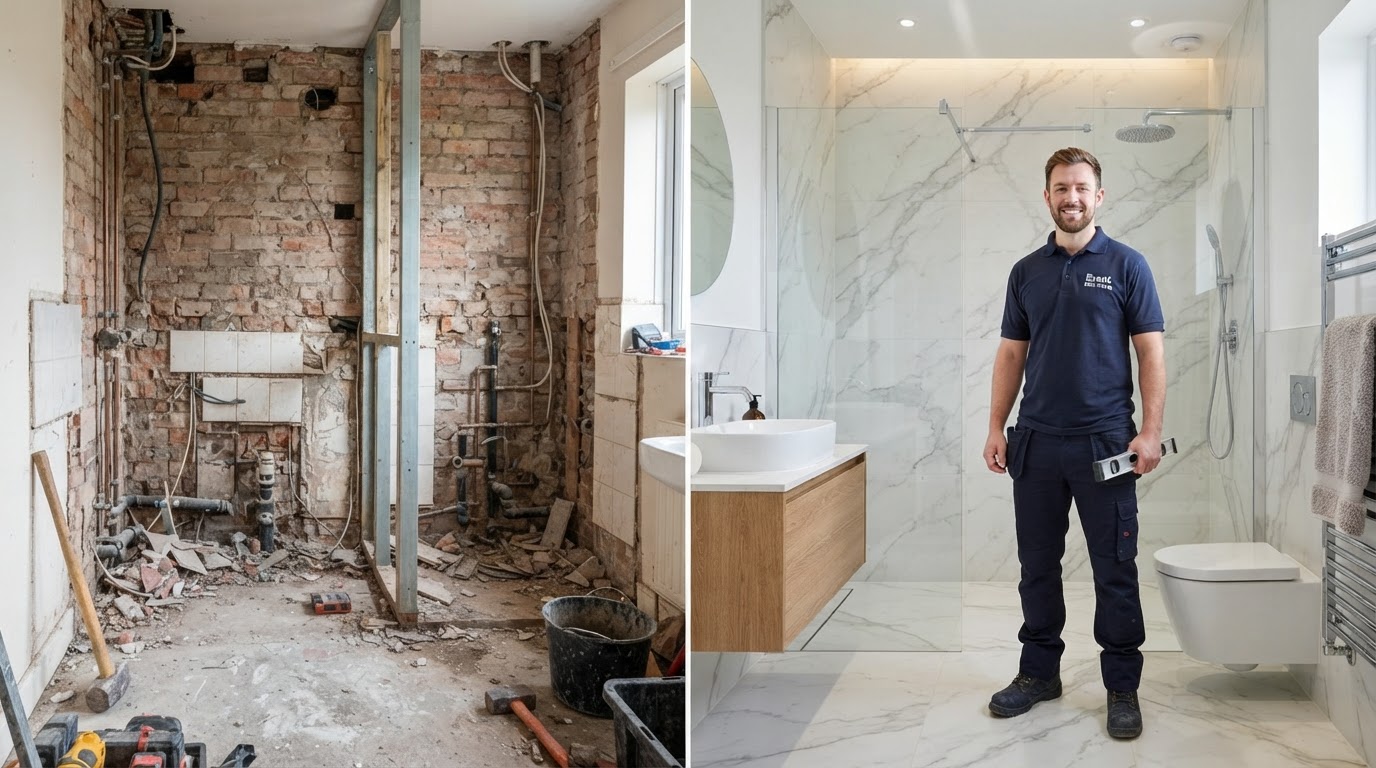 Specialist Service
Full Bathroom Refurbishment
Complete turnkey bathroom refit from strip-out and structural repair through to tiling, sanitaryware and final handover.
Enquire by phone: 07979 175906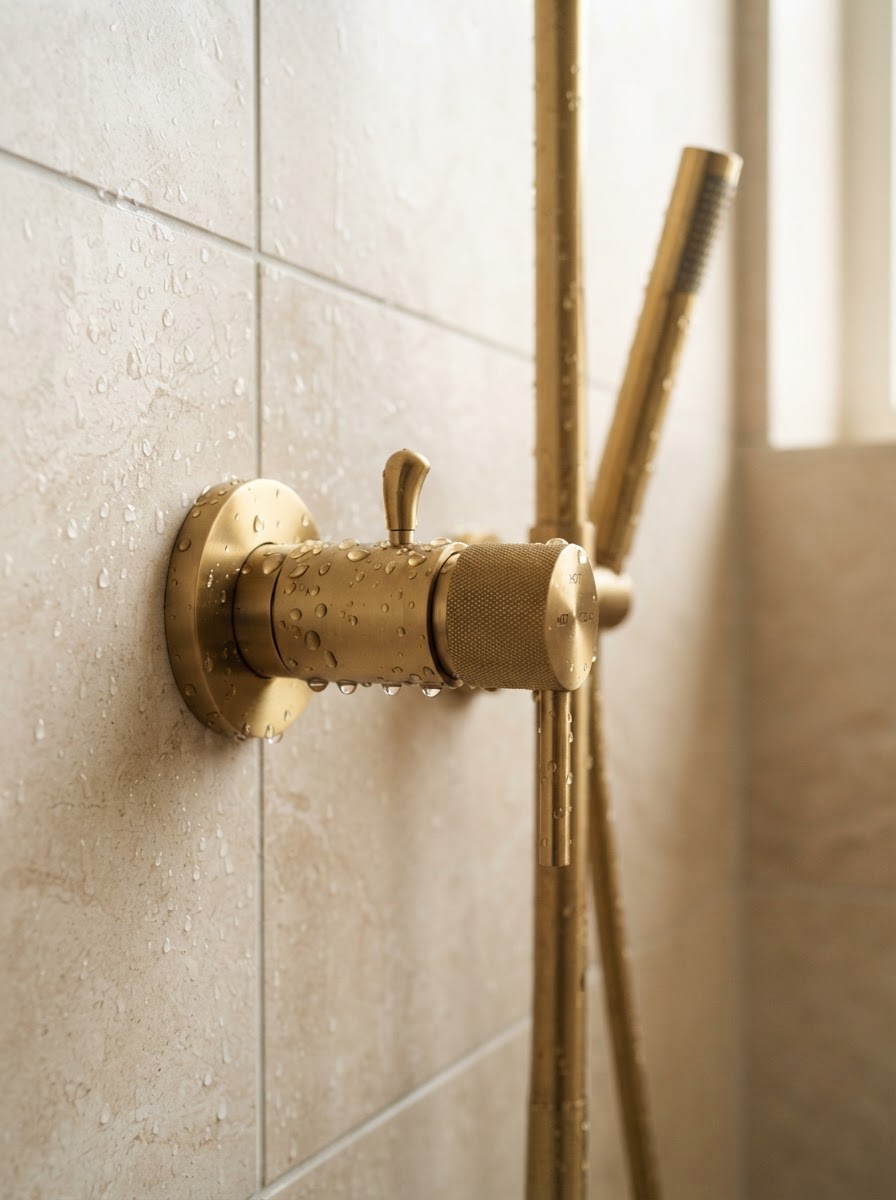 Specialist Service
Disabled Adaptations
Accessible bathroom conversions with grab rails, level-access showers, fold-down seats and slip-resistant flooring.
Enquire by phone: 07979 175906Start Your Bathroom
Planning a Bath to Shower Conversion?
Tell Brent Bathrooms about the existing room, the changes you are considering and when you would like the work completed.