Ensuite Installation & Compact Bathrooms
Expert Ensuite Installation Across North London & Essex
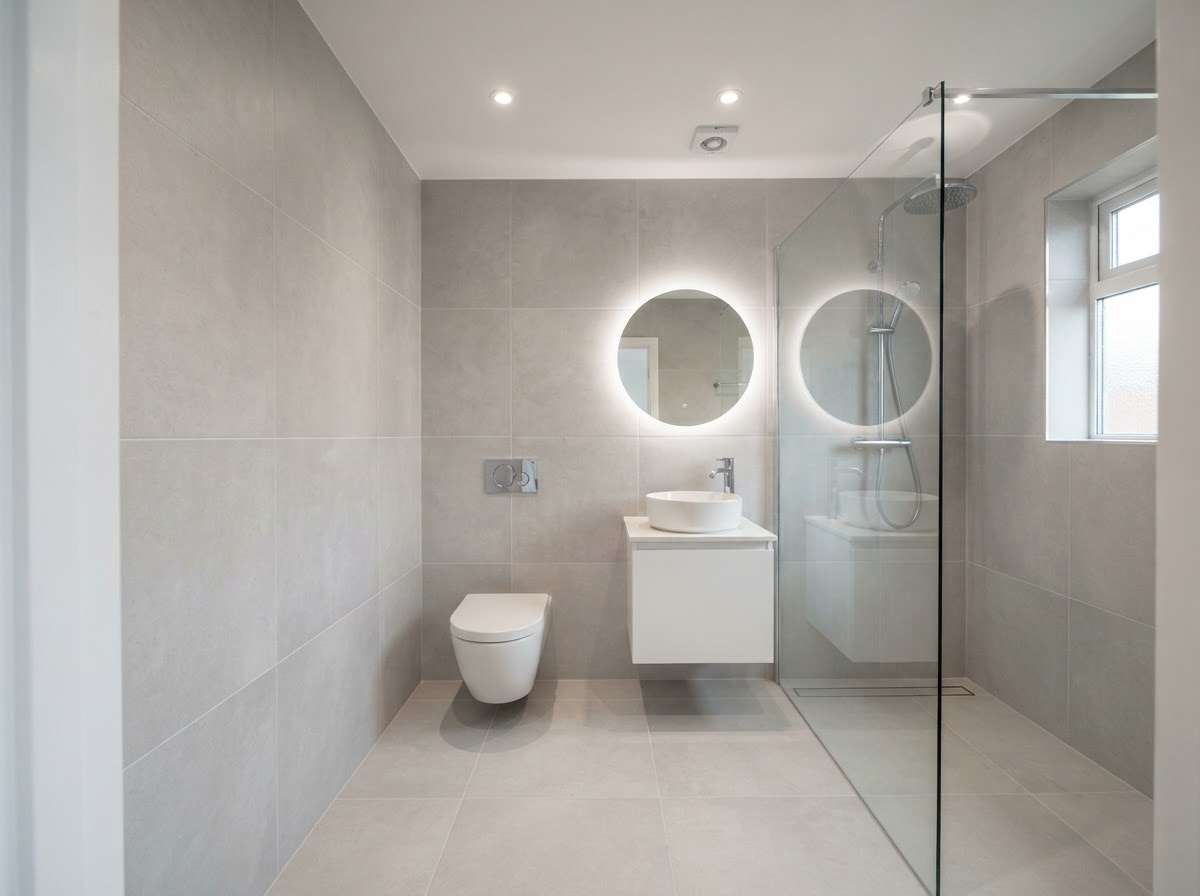
At Brent Bathrooms, we build ensuites that punch well above their weight — compact rooms engineered to perform like full bathrooms. From first-fix plumbing in awkward spaces to space-saving wall-hung sanitaryware and large-format tiling, every element is designed to maximise usability and stay watertight for decades.
Featured Handover
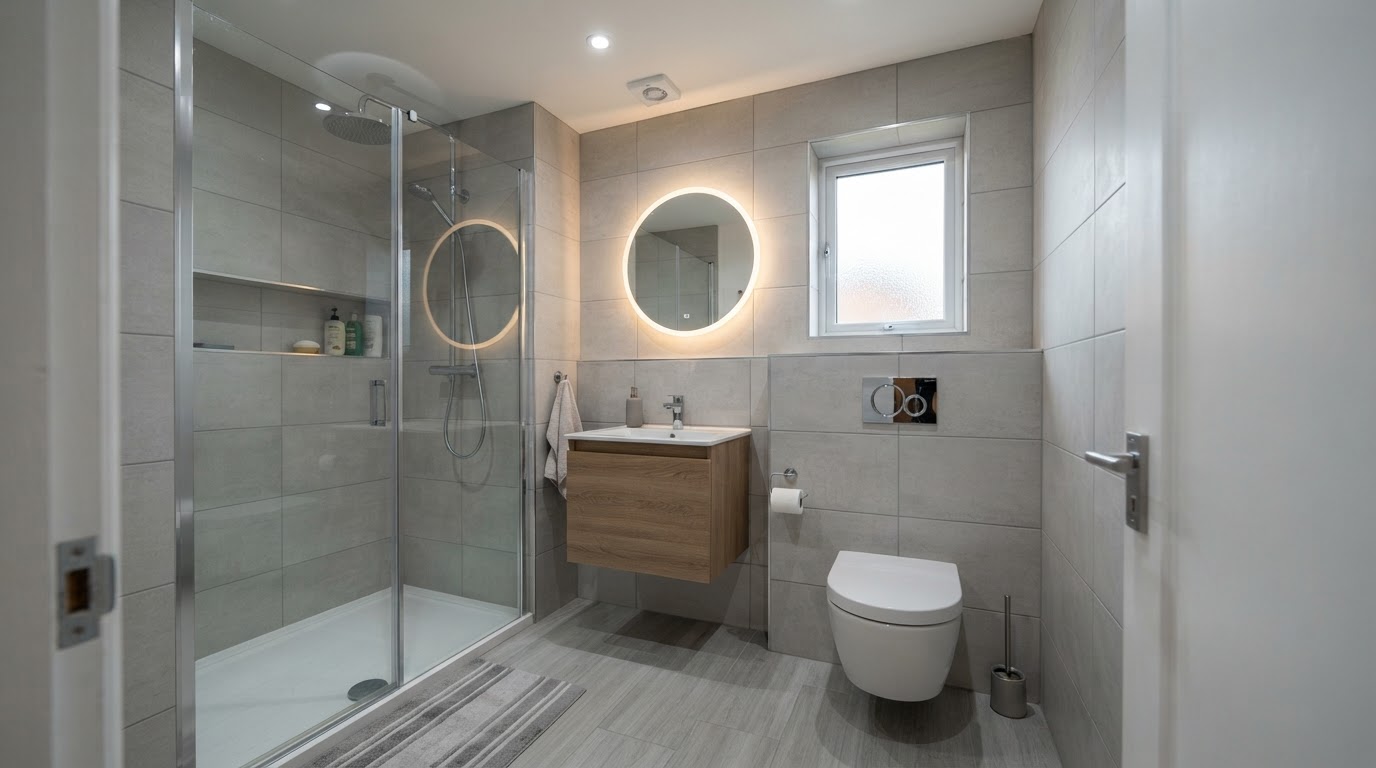
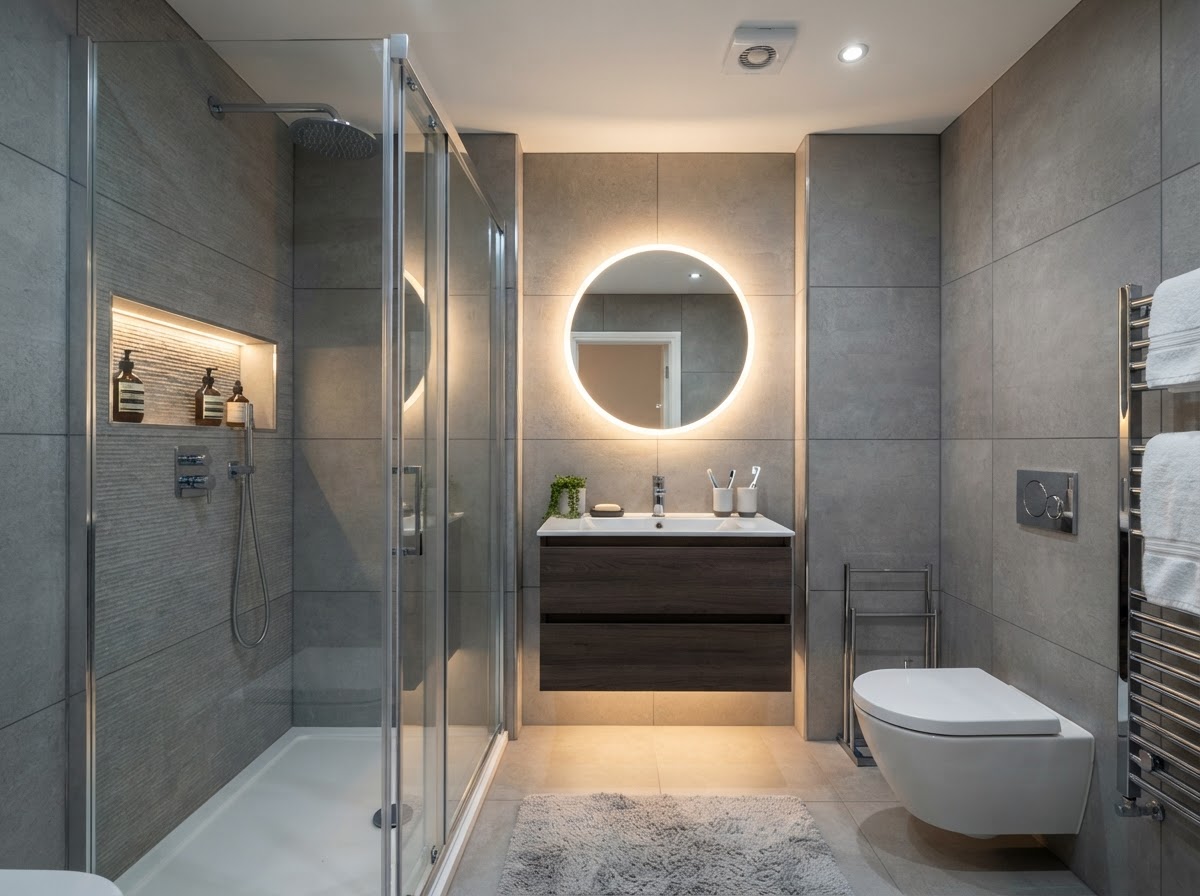
Compact Ensuite · North London Residence
What a Proper Ensuite Installation Actually Involves
An ensuite is the most space-constrained bathroom build there is, and that makes the engineering beneath the finish matter more, not less. While budget fitters bed a tray onto silicone and tile straight onto plasterboard, our team takes a structural approach. We expose the floor structure, re-grade the waste to a true fall, balance the water pressure, tank the entire wet zone, and tile with large-format porcelain to make the room feel larger than its footprint — a genuinely waterproof, beautifully finished space that performs reliably for decades.
Full Strip-Out & Eco Disposal
Careful removal of existing fixtures, flooring, and redundant pipework with licensed waste transfer notes.
Subfloor Reinforcement & Levelling
Marine-grade ply overboarding to eliminate floor flex and provide a rigid, level base for tiling.
First-Fix Plumbing & Waste Re-Grade
Balanced hot and cold feeds and waste pipework re-graded to a true fall for rapid, quiet drainage.
Part P Certified Electrical Work
Zoned LED lighting, IP45 extraction with overrun, and shaver points signed off to Part P.
Full Wet-Zone Tanking Membrane
Impermeable polyurethane liquid waterproofing applied to all shower floors and splash walls, fully bonded at joints.
Precision Laser Tiling & Mitred Edges
Flawless alignment of large-format porcelain with mitred trims, anti-mould epoxy grout, and colour-matched silicone.
Wall-Hung Sanitaryware & Floating Vanity
Wall-hung WC and floating vanity units that free floor area and improve sightlines in compact ensuite spaces.
Frameless Glass & Thermostatic Brassware
Toughened glass screens plus thermostatic valves with anti-scald protection, commissioned and pressure-tested.
First-Fix Plumbing: The Hidden Challenge of an Ensuite
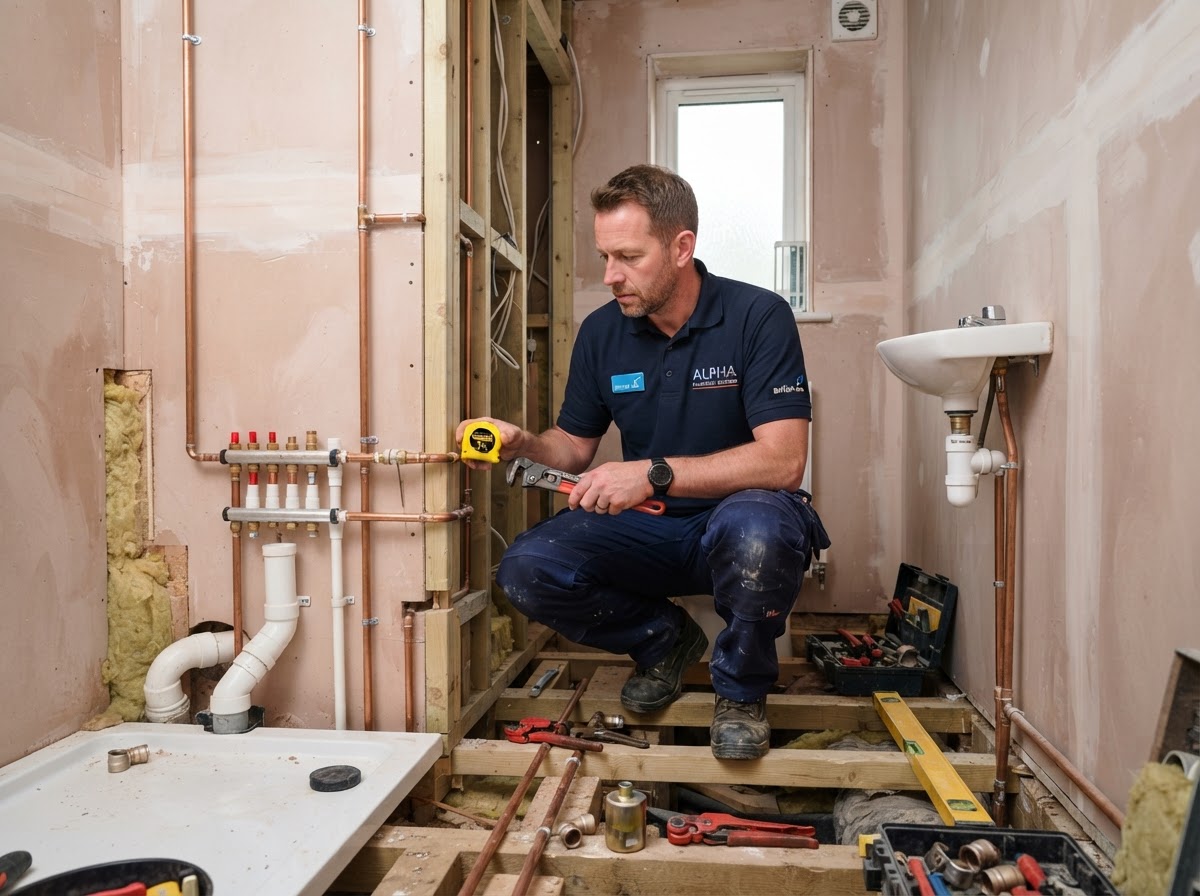
An ensuite is rarely built into a space that was ever meant to be a bathroom. It is carved from a bedroom corner, tucked under the eaves, or squeezed into a void beneath the stairs — and that means the plumbing has to work harder than it ever would in a purpose-built room. The soil stack may be on the far side of the house, the joists may run the wrong way for a fall, and the incoming water pressure may barely sustain a decent shower. None of these problems are visible until the floor is up.
We expose the structure first and design the plumbing around what we find, not around what is convenient. Waste runs are re-graded to a true 1:40 fall so the shower drains as fast as it fills. Hot and cold feeds are balanced and, where pressure is weak, boosted so a thermostatic valve holds its temperature under load. The soil pipe is routed to minimise boxing-in, and every concealed service is pressure-tested before a single tile is fixed. The result is an ensuite that performs like a full bathroom — because the engineering beneath it is just as thorough.
Tiling That Makes a Small Room Feel Generous
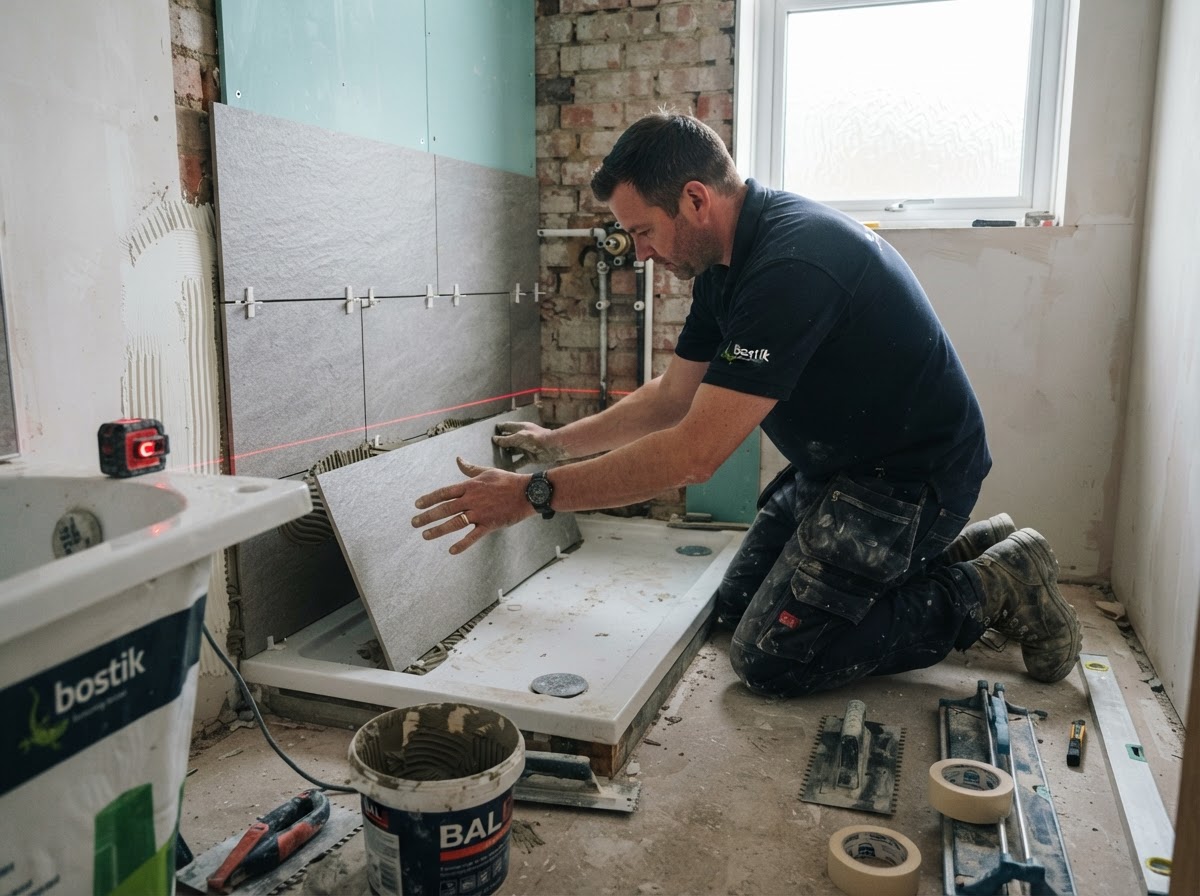
In a compact ensuite, tiling is not just a finish — it is the single biggest influence on how large the room feels. Small tiles with busy grout lines break up the surface and make the walls contract; large-format porcelain with minimal joints reads as one continuous plane and makes the room feel far bigger than its footprint. The difference between the two approaches is measured in feet of perceived space.
We laser-level every course, back-butter each large-format tile for full adhesive contact, and mitre the exposed edges so there are no bulky plastic trims interrupting the line. Floors are tiled wall-to-wall to blur the boundary, and we continue the same tile onto a feature wall to draw the eye and add depth. Anti-mould epoxy grout resists the humidity an extractor can never fully clear, and colour-matched silicone seals every junction to a consistent fillet. The finished surface is genuinely waterproof, visually seamless, and stays that way for years.
The Finishes That Make an Ensuite Usable Every Day
A small, enclosed ensuite generates more humidity per cubic metre than any other room in the house, and without proper ventilation that moisture condenses on every surface, feeds mould into the grout, and eventually finds its way into the structure. An extractor that simply whirrs is not enough — it must be sized to the room, IP-rated for the zone, and wired with an overrun timer so it keeps clearing moist air after the shower is off and the door is shut.
We specify wall-hung sanitaryware and floating vanities that free floor area and make the room easier to clean, recessed niches that recover storage without projecting into the space, and backlit mirrors that add light without a pendant eating headroom. Frameless glass screens keep the shower feeling open while containing spray, and thermostatic valves with anti-scald protection hold a steady temperature even when another tap runs. Every fixture is pressure-tested, every silicone bead is sanitary-grade, and you receive a full handover pack with warranties and care guidance before we leave.
Ready to Build Your Ensuite?
Speak directly with a lead installer today. We provide honest feasibility checks, transparent material guidance, and itemised fixed quotations.
Average response time: under 2 hours • No pressure, fixed quotes
Our 5-Step Ensuite Installation Process
A step-by-step master programme designed to eliminate delays, protect your home, and guarantee a genuinely watertight, space-efficient finish.
Survey, Layout & Fixed Quote
A senior fitter measures the available space, checks the soil-stack position, water pressure, and joist direction. Because ensuites are often carved from bedrooms or under-stair voids, we confirm headroom, ventilation routes, and whether the existing consumer unit can support the new circuits. You receive an itemised, fixed-price quote covering every component.
Key Deliverables During This Stage:
- Soil-stack & drainage assessment
- Ventilation & headroom feasibility check
- Written fixed-price contract
What this means for you:
You have complete visibility over work done. Our fitters clean up tools, vacuum workspaces, and restore temporary water supplies every evening so your home remains livable throughout the installation.
Why Homeowners Choose Brent Bathrooms
We know ensuite builds can be disruptive. Here is how our standards protect your investment, timeline, and sanity.
£5m Public Liability
Complete comprehensive cover for your home and peace of mind during all ensuite installation works.
379+ Ensuites Fitted
Over a decade installing compact ensuites across North London and Essex homes.
Strict Timelines
We start on the agreed date and work consecutively until final sign-off, with daily progress updates.
Fixed-Price Guarantee
Itemised contracts where the price we quote is the price you pay. No sudden hidden variation fees.
Other & Related Services
Specialist bathroom installations tailored to your property requirements.
 Specialist Service
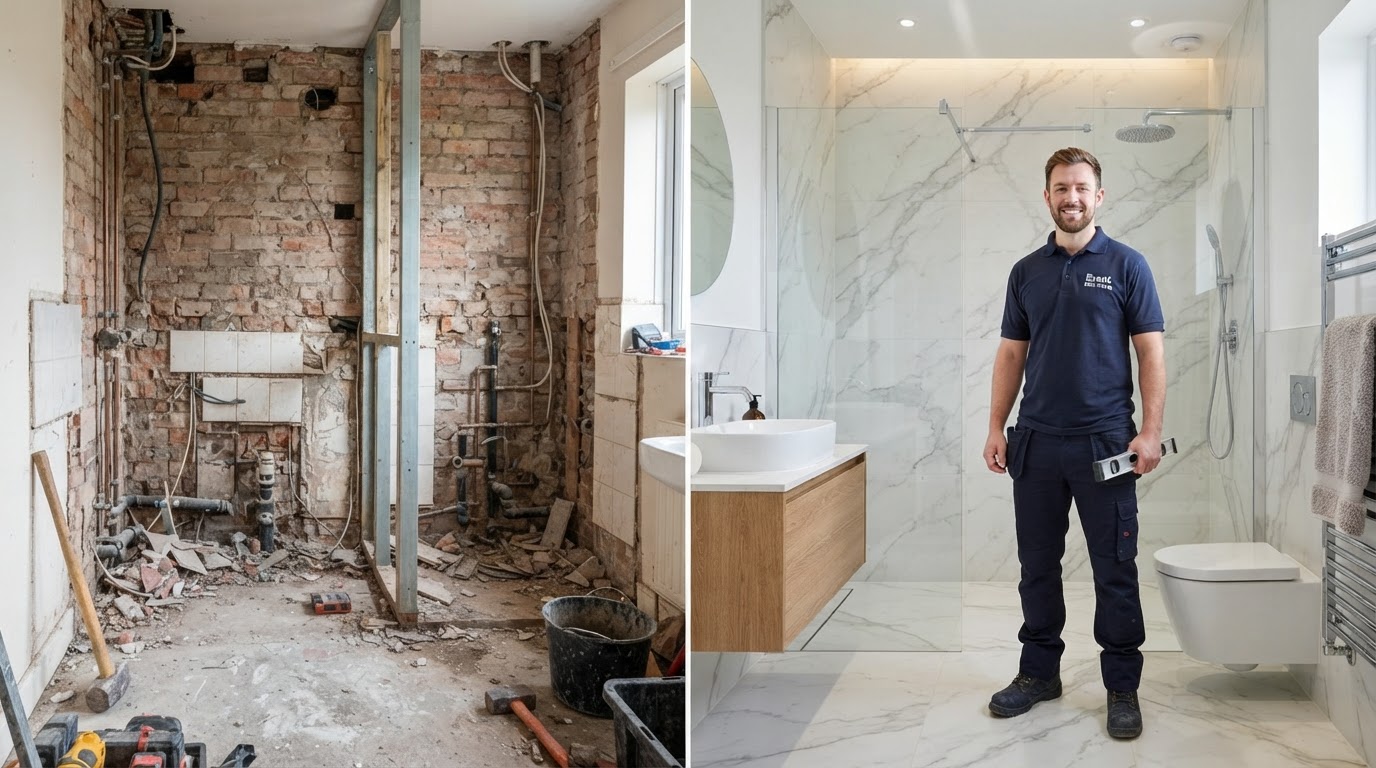
Bathroom Fitters
Complete turnkey bathroom installation from strip-out and structural prep to tiling, sanitaryware and final handover.
Enquire by phone: 07979 175906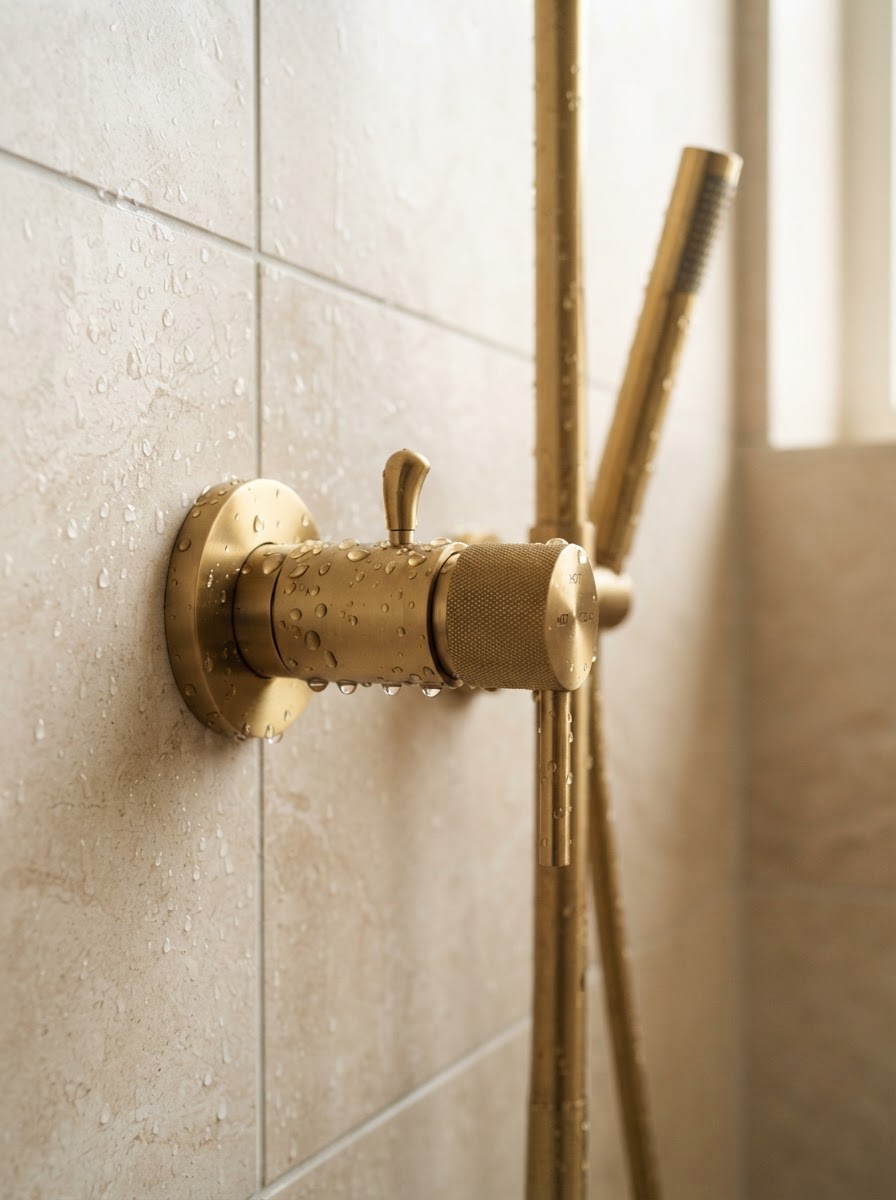 Specialist Service
Shower Installation
Walk-in showers, frameless enclosures and thermostatic power showers with full tanking and precision tiling.
Enquire by phone: 07979 175906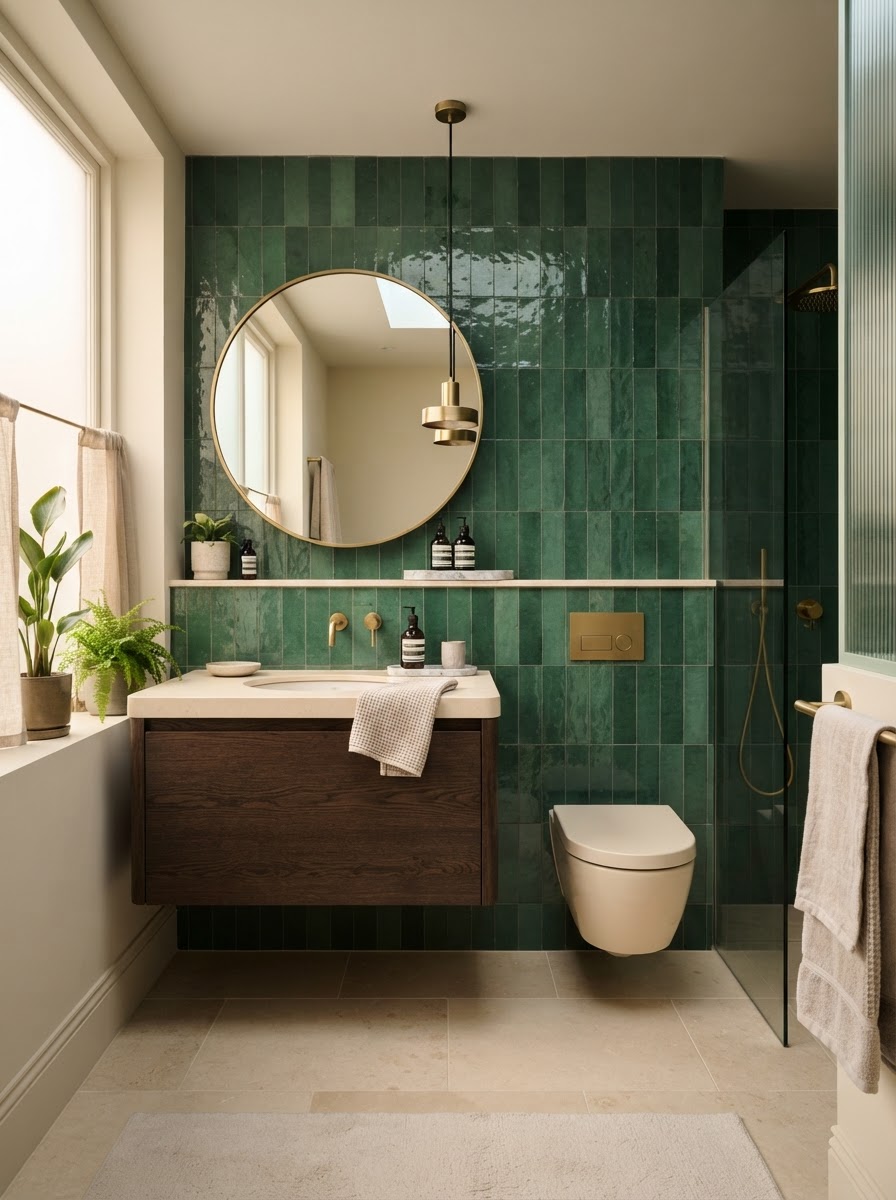 Specialist Service
Wet Room Installation
Level-access wet rooms with full-room tanking, linear drains, slip-rated flooring and frameless glass.
Enquire by phone: 07979 175906Start Your Bathroom
Planning an Ensuite Installation?
Tell Brent Bathrooms about the existing room, the changes you are considering and when you would like the work completed.