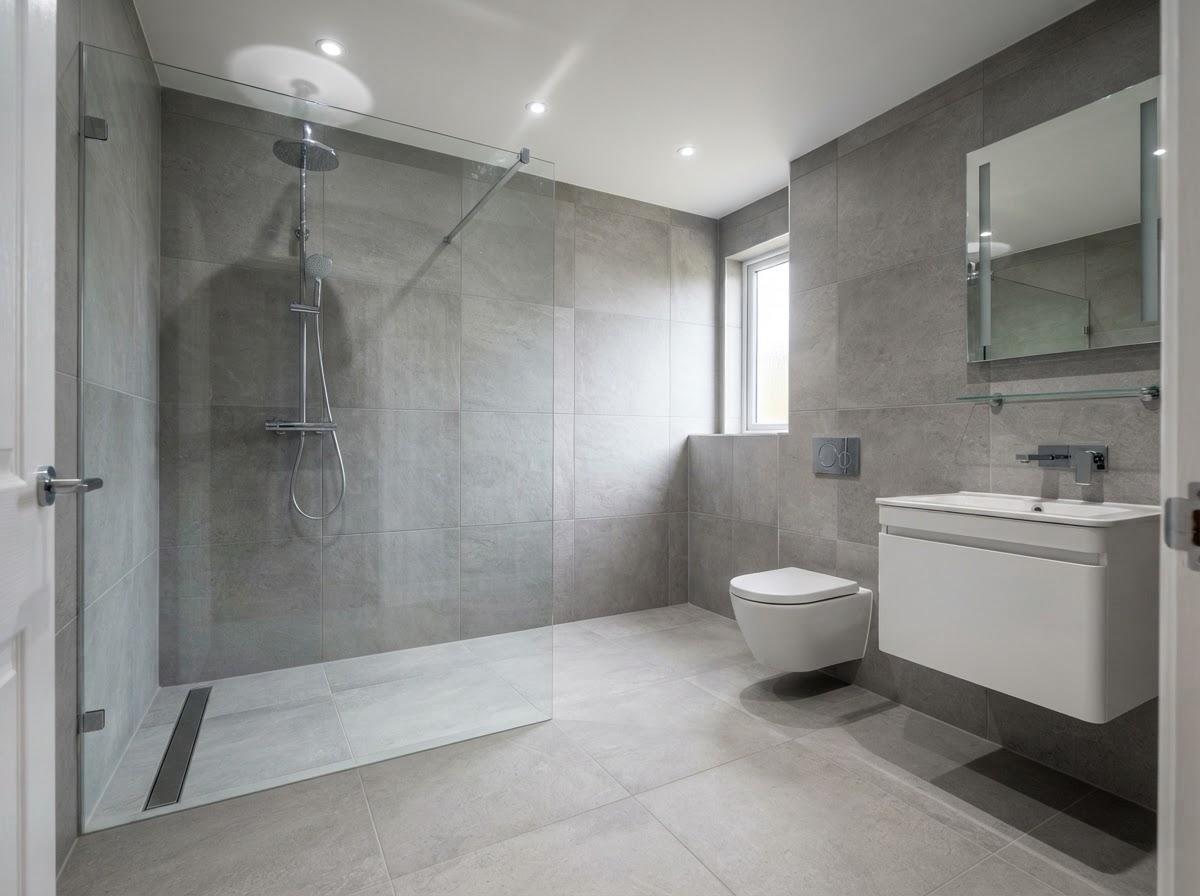
Wet Room Installation & Level-Access Showers
Expert Wet Room Installation Across North London & Essex
At Brent Bathrooms, we build wet rooms that are genuinely waterproof — not just water-resistant. From the level-access former and calculated falls to the full-room tanking membrane and frameless glass, every layer is engineered to stay watertight for decades. The result is an open, modern, accessible shower space that performs as beautifully as it looks.
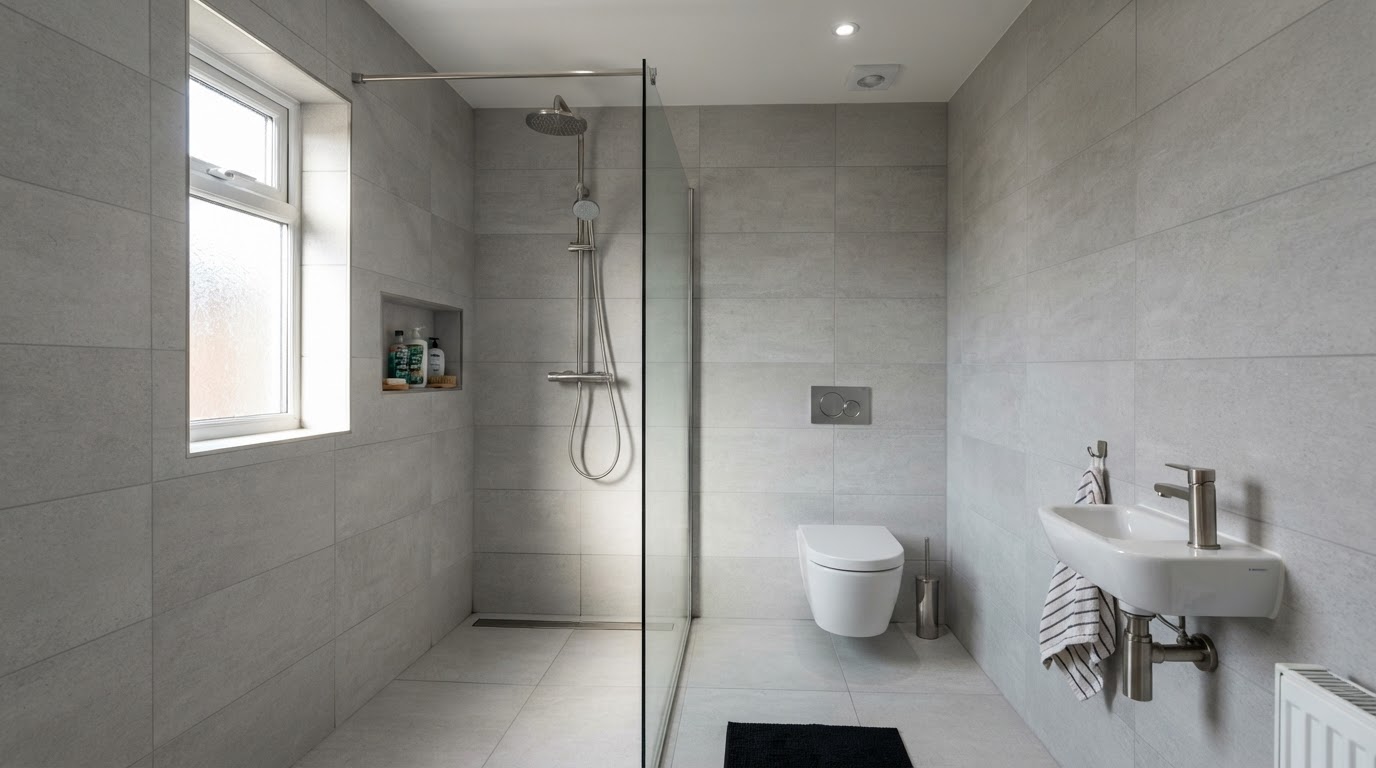
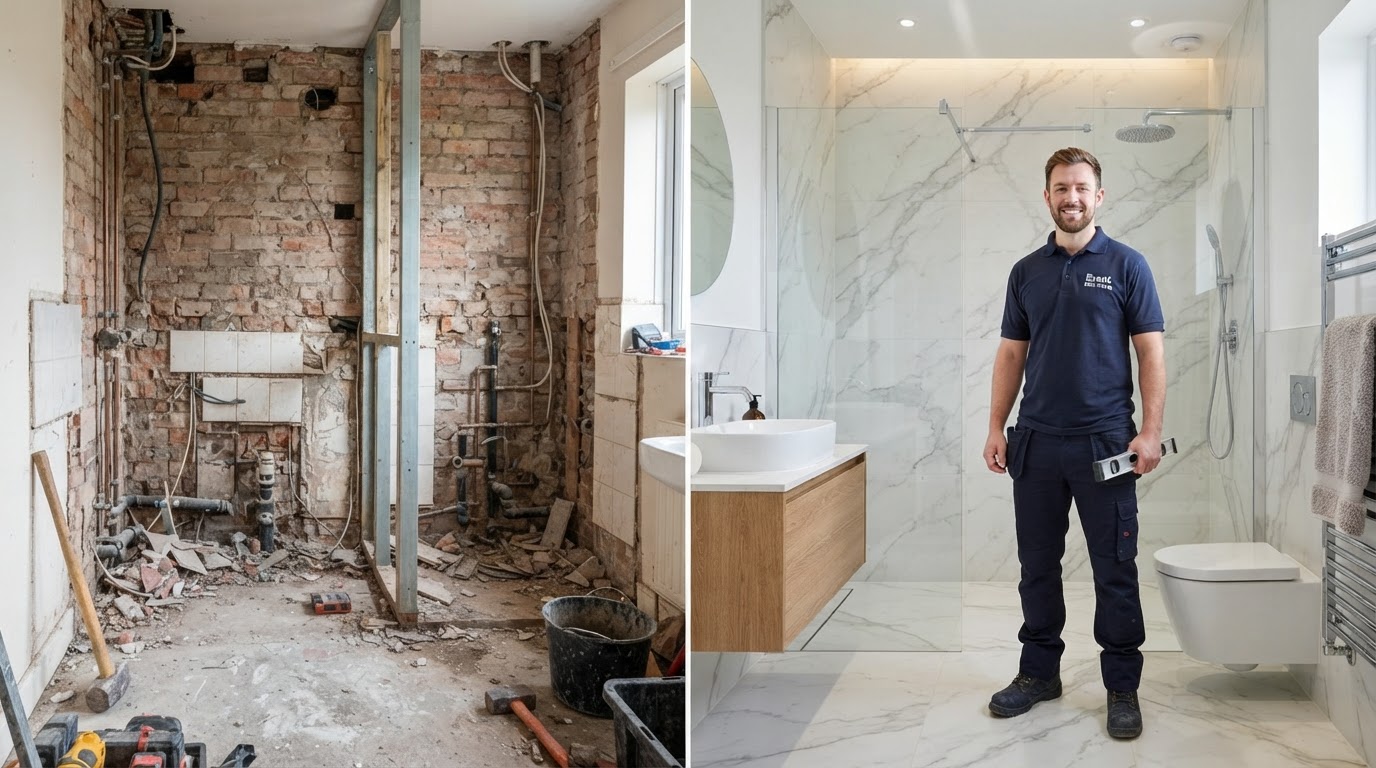
Featured Handover
Level-Access Wet Room · North London Residence
What a Proper Wet Room Installation Actually Involves
A wet room is the most demanding bathroom build there is, because the entire floor becomes the shower. While budget fitters bed a tray onto silicone and tile straight onto plasterboard, our team takes a structural approach. We reinforce the subfloor, set a pre-formed former to a calculated fall, re-grade the waste to a true gradient, and tank the entire room in a continuous waterproof membrane before a single tile is laid. The result is a level-access floor that drains as fast as it gets wet and stays watertight for decades.
Full Room Strip-Out & Eco Disposal
Careful removal of existing suite, tiles, subfloors, and redundant pipework with licensed transfer notes.
Subfloor Reinforcement & Levelling
Marine-grade ply overboarding to eliminate floor flex and provide a rigid, level base for the wet-room former.
Level-Access Wet-Room Former
Pre-formed former bedded and levelled to a calculated fall toward the drain, creating a true level-access floor.
Re-Graded Waste & Linear Drainage
Waste pipework re-graded to a true fall with a high-flow linear or central drain for rapid, quiet runoff.
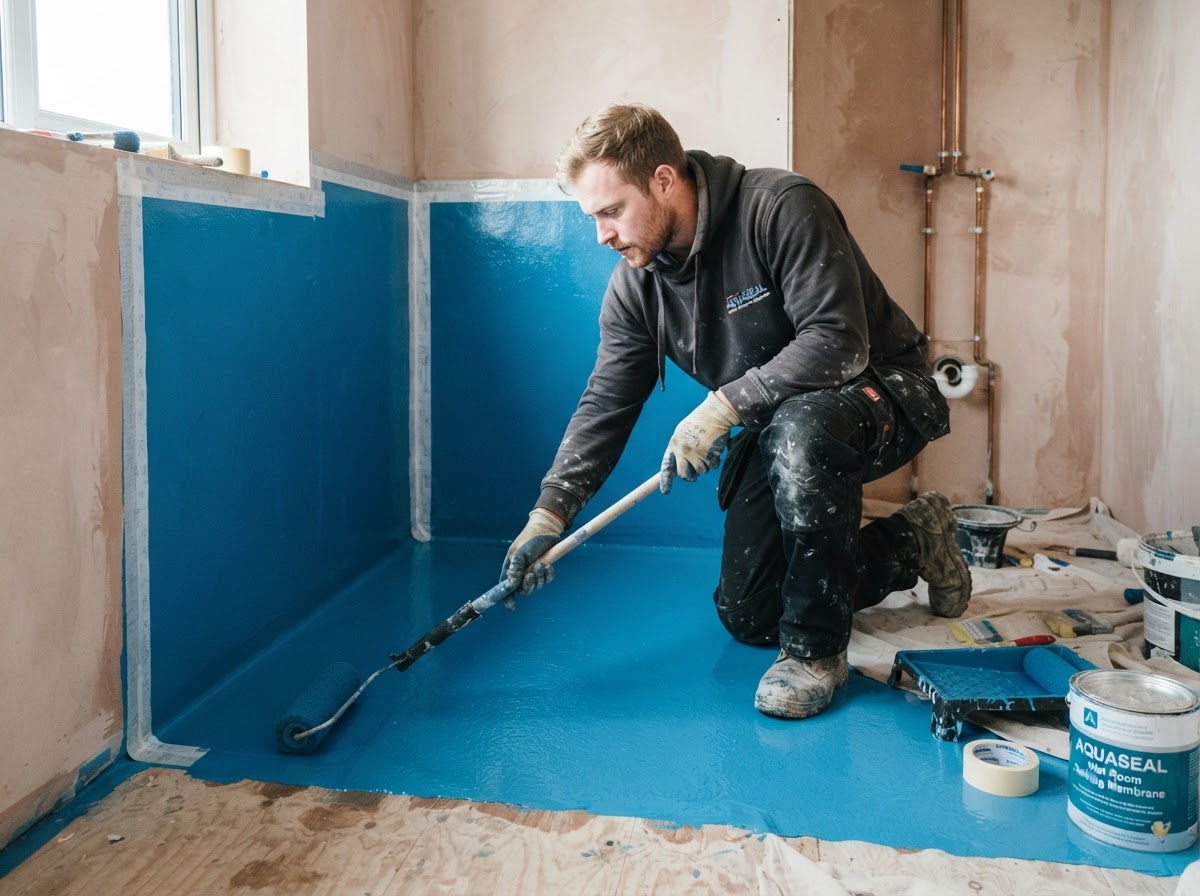
Full-Room Tanking Membrane
Impermeable polyurethane liquid waterproofing applied across the entire floor and up the walls, fully bonded at joints.
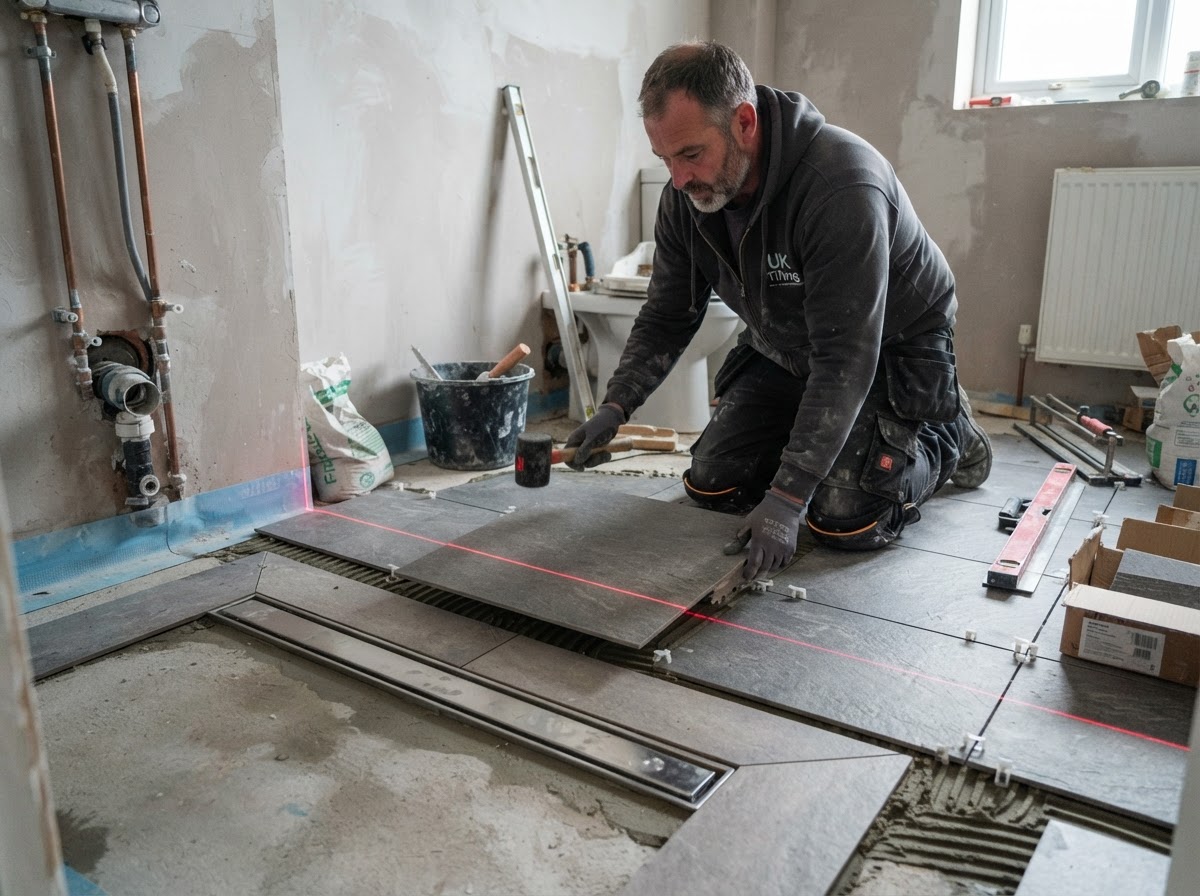
Precision Laser Tiling & Mitred Edges
Flawless alignment of large-format porcelain with mitred trims, anti-mould epoxy grout, and colour-matched silicone.
Frameless Glass Screens & Doors
Toughened glass panels and doors set to exact tolerances with stabilising bars and discreet inward-directing seals.
Thermostatic Brassware & Commissioning
Thermostatic mixers with anti-scald protection, rainfall heads, and handheld wands fitted, tested, and commissioned.
Why a Wet Room Must Be Tanked, Not Just Tiled
A wet room is, by definition, a room where the entire floor becomes the shower. Water doesn't sit in a tray waiting for a drain — it travels across the whole surface, into every corner, and against every wall. That makes the waterproofing beneath the tiles the single most critical element of the build, and the step most often under-specified on budget jobs. A wet room that leaks doesn't just ruin the tiles; it rots the joists, stains the ceiling below, and can compromise the structural floor itself.
We tank the entire floor and the lower walls with a multi-coat polyurethane membrane, fully bonded at every corner, joint, and pipe penetration, and reinforced with tanking tape at every substrate transition. The membrane runs continuously up the walls to well above the splash line, forming a single unbroken waterproof envelope. Only when the room is genuinely watertight do we begin tiling — because the tiles are the finish, and the tanking is the structure that keeps your home dry for decades.
The Invisible Engineering Behind a Level-Access Floor
The defining feature of a wet room is the level-access floor — no step, no tray, just a continuous surface that falls gently toward the drain. Achieving that imperceptible fall across an entire room is a precise engineering exercise. Too shallow and water pools; too steep and the floor feels sloped underfoot. The fall must be calculated, built into a former, and maintained through every layer of adhesive and tile that follows.
We set a pre-formed wet-room former to a calculated gradient, re-grade the waste pipework to a true fall, and fit a high-flow linear or central drain that clears water quickly and quietly. Large-format porcelain is back-buttered for full adhesive contact and laser-levelled to preserve the fall, with anti-mould epoxy grout that won't stain or harbour bacteria. The result is a floor that drains as fast as it gets wet — no puddles, no tracking, and no compromise on the seamless, level look that makes a wet room feel open and modern.
Wet Rooms That Work for Every Stage of Life
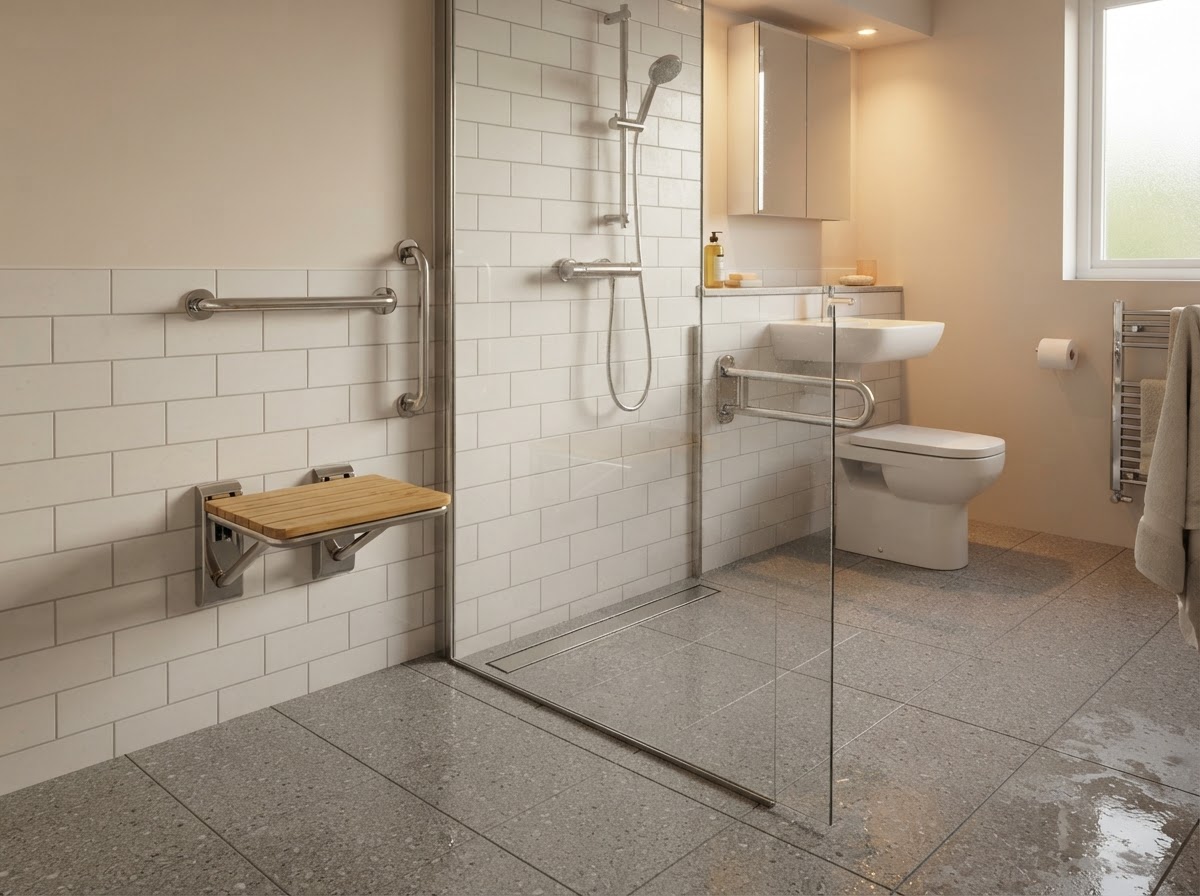
A level-access wet room is one of the most practical investments you can make in a home. With no step to negotiate, it is safer for children, easier for anyone with reduced mobility, and genuinely future-proof for ageing in place. But accessibility should never look institutional — the same wet room that carries a grab rail today can be a sleek, frameless showpiece, and the two are not mutually exclusive.
We specify slip-rated textured floor tiles that give reliable grip without looking clinical, position grab rails where your hand naturally reaches, and can integrate fold-down seats and recessed niches into the layout. Frameless glass screens keep the room feeling open while containing spray, and thermostatic valves with anti-scald protection hold a steady temperature under load. Every fixture is pressure-tested, every silicone bead is sanitary-grade, and you receive a full handover pack with warranties and care guidance before we leave.
Ready to Build Your Wet Room?
Speak directly with a lead installer today. We provide honest feasibility checks, transparent material guidance, and itemised fixed quotations.
Average response time: under 2 hours • No pressure, fixed quotes
Our 5-Step Wet Room Installation Process
A step-by-step master programme designed to eliminate delays, protect your home, and guarantee a genuinely watertight, level-access finish.
Survey, Fall Calculation & Fixed Quote
A senior fitter inspects your floor structure, joist direction, drainage position, and water pressure. We calculate the falls required for a level-access floor and confirm whether the existing waste can be re-graded. You receive an itemised, fixed-price quote covering every component — former, drain, glass, and tanking.
Key Deliverables During This Stage:
- Joist span & floor structure check
- Drainage fall & water pressure test
- Written fixed-price contract
What this means for you:
You have complete visibility over work done. Our fitters clean up tools, vacuum workspaces, and restore temporary water supplies every evening so your home remains livable throughout the installation.
Why Homeowners Choose Brent Bathrooms
We know wet rooms are a major investment. Here is how our standards protect your investment, timeline, and sanity.
£5m Public Liability
Complete comprehensive cover for your home and peace of mind during all wet-room installation works.
379+ Wet Rooms Fitted
Over a decade installing level-access wet rooms across North London and Essex homes.
Strict Timelines
We start on the agreed date and work consecutively until final sign-off, with daily progress updates.
Fixed-Price Guarantee
Itemised contracts where the price we quote is the price you pay. No sudden hidden variation fees.
Other & Related Services
Specialist bathroom installations tailored to your property requirements.
 Specialist Service
Shower Installation
Walk-in showers, frameless enclosures and thermostatic power showers with full tanking and precision tiling.
Enquire by phone: 07979 175906 Specialist Service
Bath to Shower Conversion
Remove an unused bath and install a spacious level-access shower with frameless glass and recessed niches.
Enquire by phone: 07979 175906Specialist ServiceDisabled Adaptations
Accessible wet rooms with grab rails, fold-down seats, slip-rated flooring and level-access entries for safe daily use.
Enquire by phone: 07979 175906Start Your Bathroom
Planning a Wet Room Installation?
Tell Brent Bathrooms about the existing room, the changes you are considering and when you would like the work completed.