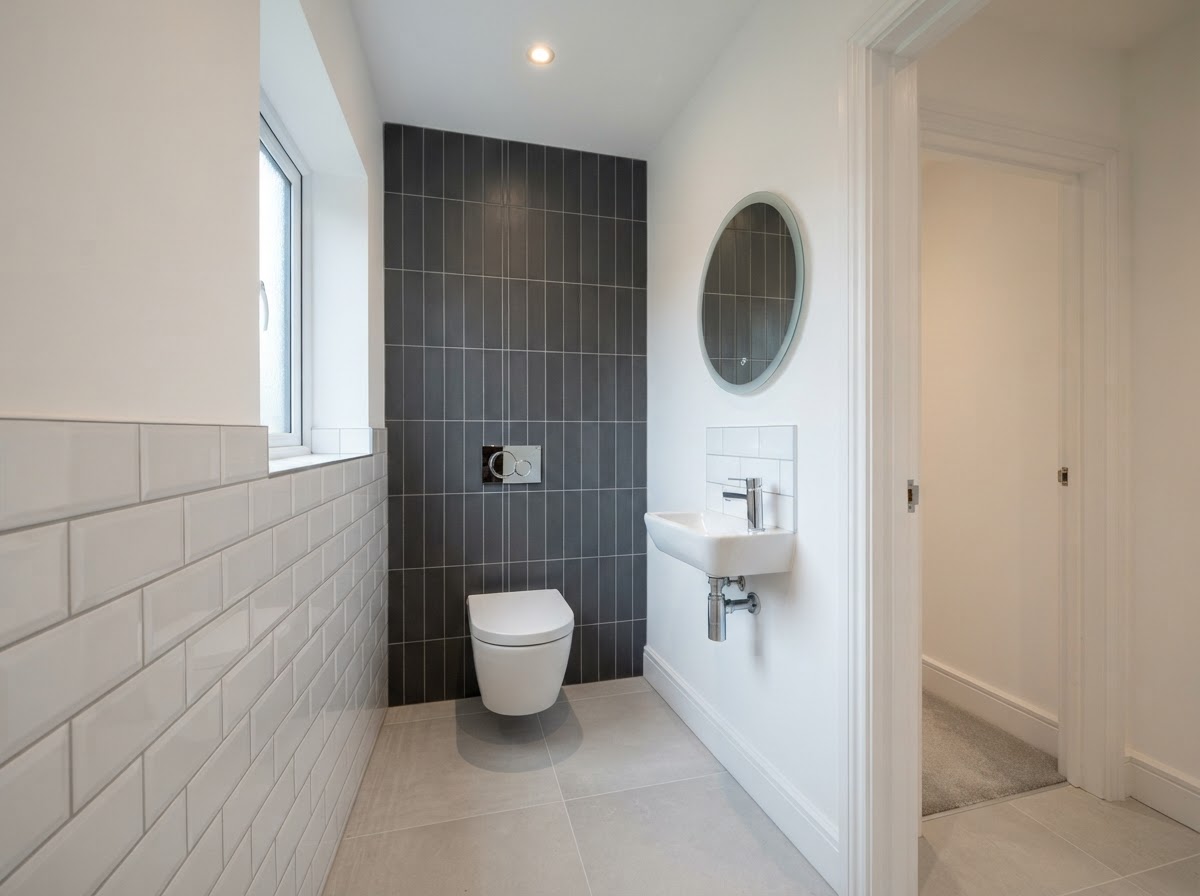
Cloakroom & Downstairs Toilet Installation
Expert Cloakroom & Toilet Installation Across North London & Essex
At Brent Bathrooms, we convert under-stairs cupboards, hallway alcoves, and utility voids into elegant, fully functional downstairs cloakrooms. From soil stack connections and short-projection toilets to compact vanity units and Part F extract ventilation, every element is designed to maximise usable space and add lasting value to your property.
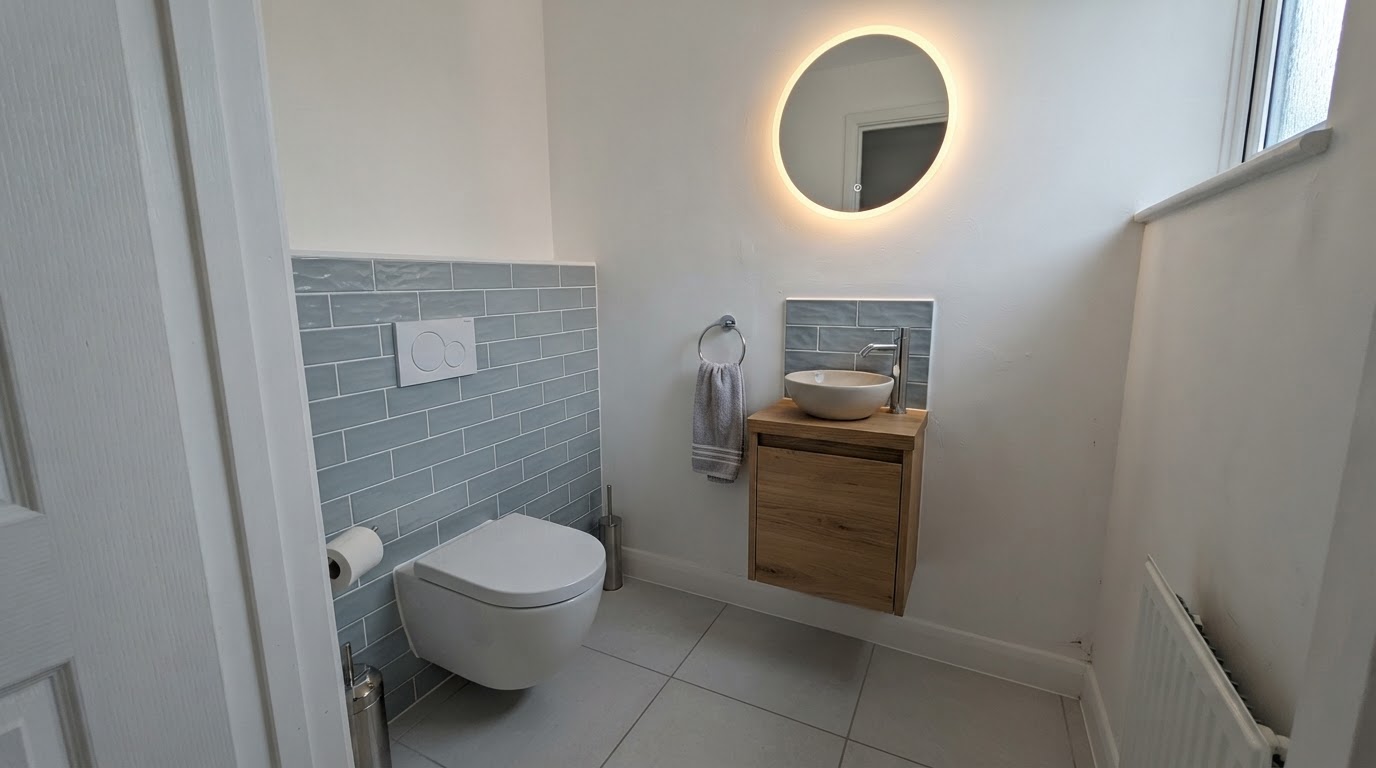
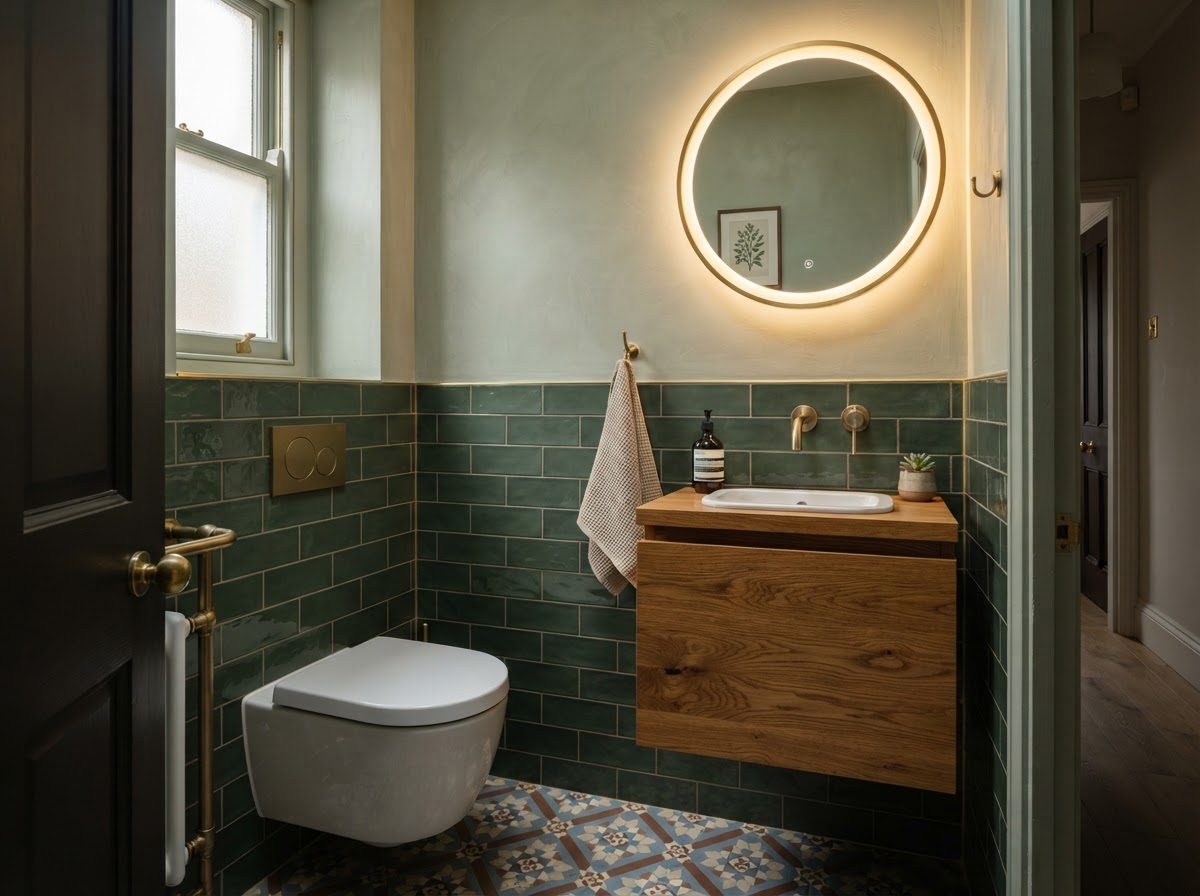
Featured Handover
Under-Stairs Cloakroom Conversion · North London Home
What a Proper Cloakroom Installation Involves
Fitting a downstairs toilet into a tight footprint requires precise planning across multiple trades. Our turn-key cloakroom installation service handles carpentry, acoustic studwork, soil stack pipe runs, Part P electrical wiring, Part F mechanical extraction, wall-hung WC frames, precision tiling, and final sanitaryware fitting. Whether converting an under-stairs cupboard or refreshing an existing WC, we manage the entire project from initial measured survey to final sign-off.
Under-Stairs & Cupboard Conversions
Expert framing, acoustic insulation, and head-height optimization for compact downstairs cloakroom spaces.
Soil Stack Connection & Waste Runs
Gravity waste pipework re-graded to true fall or macerator installation where gravity connection is unavailable.
Short-Projection & Wall-Hung WCs
Compact toilets and concealed cistern frames that save up to 150mm of floor depth without losing comfort.
Slim Vanity Units & Corner Basins
Ultra-compact basins from 250mm width with integrated storage that keep circulation paths and door swings clear.
Part P Electrics & Mechanical Extract
IP45 inline extractors with 15-minute overrun, LED downlights, and mirror wiring fully signed off to Part P.
Subfloor Ply & Non-Slip Tiling
Reinforced subfloors, moisture-resistant boarding, tanked splash zones, and textured non-slip floor tiles.
Acoustic Insulation & Soundproofing
Dense acoustic mineral wool in stud walls to ensure complete privacy for downstairs cloakroom facilities.
Fixed-Price Guarantee & Workmanship Pack
Itemised transparent quotation, £5m public liability cover, and a comprehensive written warranty on sign-off.
Soil Connections & Waste Runs in Tight Spaces
Installing a downstairs toilet or converting an under-stairs cupboard into a functional cloakroom requires careful plumbing analysis before any studwork is built. The principal technical challenge is connecting the 100mm WC waste pipe to the main property soil stack at a compliant gradient of at least 1:40 fall. In many North London and Essex homes, the soil stack sits on an external wall several metres away, requiring shallow joist notches, floor chasing, or discreet boxing along skirting lines to maintain gravity drainage without sacrificing room dimensions.
Where gravity drainage to the main stack is structurally unachievable, we specify and fit quiet, heavy-duty macerator units that pump waste through small-bore 32mm pipework inside ceiling voids or partition walls. We evaluate incoming water pressure, install dedicated isolation valves for both WC and basin feeds, and lay acoustic insulation within new stud walls to guarantee total privacy and whisper-quiet operation throughout your home.
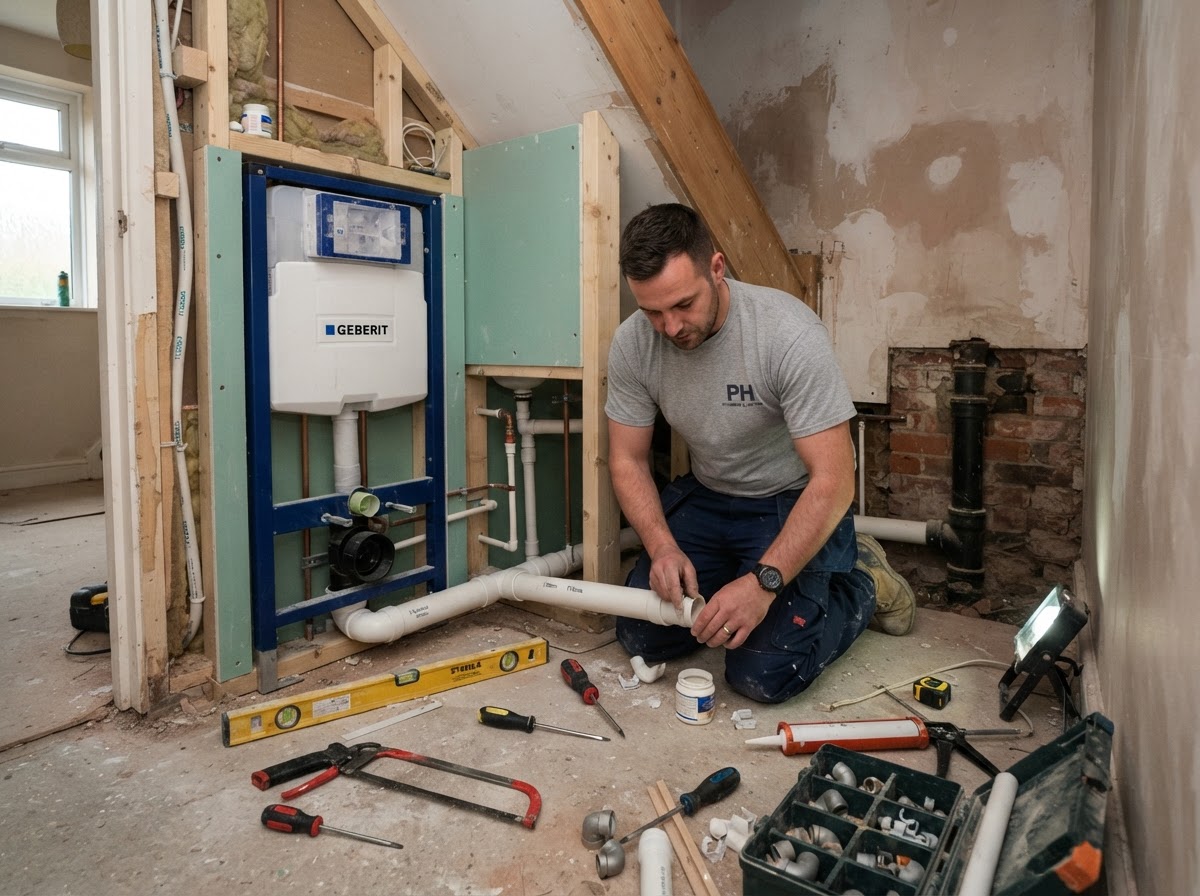
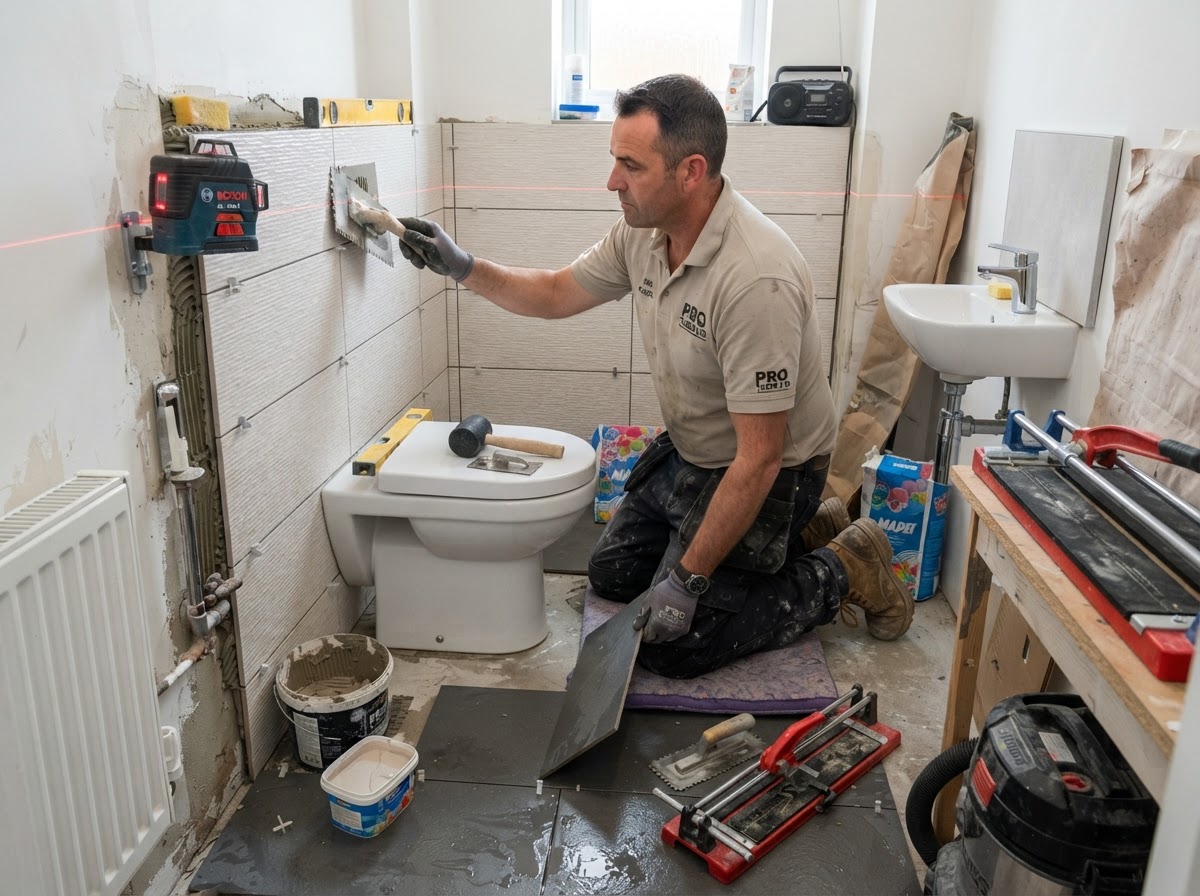
Short-Projection WCs & Slimline Basins
In a cloakroom with a footprint as small as 0.8m × 1.4m, standard bathroom fixtures feel bulky and obstruct door openings. Space optimization comes down to millimetres. We specify short-projection WCs that reduce pan depth from the usual 650mm down to 480mm, and wall-hung toilets with concealed cistern frames built into shallow studwork. Removing the toilet base from the floor opens up sightlines and gives the illusion of a significantly larger room while making floor cleaning Effortless.
Pairing a short-projection toilet with a corner basin or an ultra-slim 250mm vanity unit preserves essential circulation space and guarantees the door opens without clipping fixtures. Where door swing remains tight, we fit outward-opening or sliding pocket doors to maximise usable floor area inside the cloakroom while maintaining full compliance with Building Regulations Part G for hand-washing and sanitation facilities.
Part F Extract Ventilation, IP Lighting & Finishes
Because most downstairs toilets and under-stairs cloakrooms lack external windows, effective mechanical extract ventilation is mandatory under Building Regulations Approved Document F. We fit high-performance, low-noise inline extractor fans rated at a minimum of 6 litres per second with adjustable 15-minute overrun timers. Ducted discreetly through the soffit or external brickwork, these fans purge humidity and odours rapidly without creating draughts or unwanted noise.
Lighting design plays a vital role in transforming a small, enclosed cupboard into an inviting, high-end cloakroom. We integrate warm-white IP45 ceiling downlights, LED backlit mirrors, and recessed wall niches that add depth and storage without projecting into the room. Combined with moisture-resistant wall paints, feature wall tiling, and durable textured flooring, your new downstairs toilet becomes a valuable, elegant asset for your family and visiting guests alike.
Planning a Downstairs Toilet or Cloakroom?
Speak directly with a senior fitter today. We check soil stack feasibility, measure door clearances, and provide clear fixed-price quotations.
Average response time: under 2 hours • No pressure, fixed quotes
Our 5-Step Cloakroom Installation Process
A step-by-step master programme designed to eliminate delays, protect your home, and guarantee a space-efficient, fully compliant downstairs toilet.
Survey, Soil Connection & Fixed Quote
A senior fitter assesses your under-stairs void, hallway corner, or utility space. We verify the distance and fall to the soil stack, check head height, confirm door clearance, and evaluate ventilation routes. You receive a fully itemised, fixed-price quote covering every trade.
Key Deliverables During This Stage:
- Soil stack distance & fall calculation
- Headroom & door clearance assessment
- Written fixed-price contract
What this means for you:
You have complete visibility over work done. Our fitters clean up tools, vacuum workspaces, and restore temporary water supplies every evening so your home remains livable throughout the installation.
Why Homeowners Choose Brent Bathrooms
Fitting a downstairs WC in a busy house demands speed and cleanliness. Here is how our standards protect your home and project timeline.
£5m Public Liability
Complete comprehensive cover for your home and peace of mind during all cloakroom installation works.
420+ Cloakrooms Built
Over a decade fitting compact downstairs toilets and under-stairs cloakrooms across North London and Essex.
Fast 3–5 Day Build
Efficient project management keeps downtime minimal, with water and WC access restored every evening.
Fixed-Price Guarantee
Itemised contracts where the price we quote is the price you pay. No sudden hidden variation fees.
Other & Related Services
Specialist bathroom installations tailored to your property requirements.
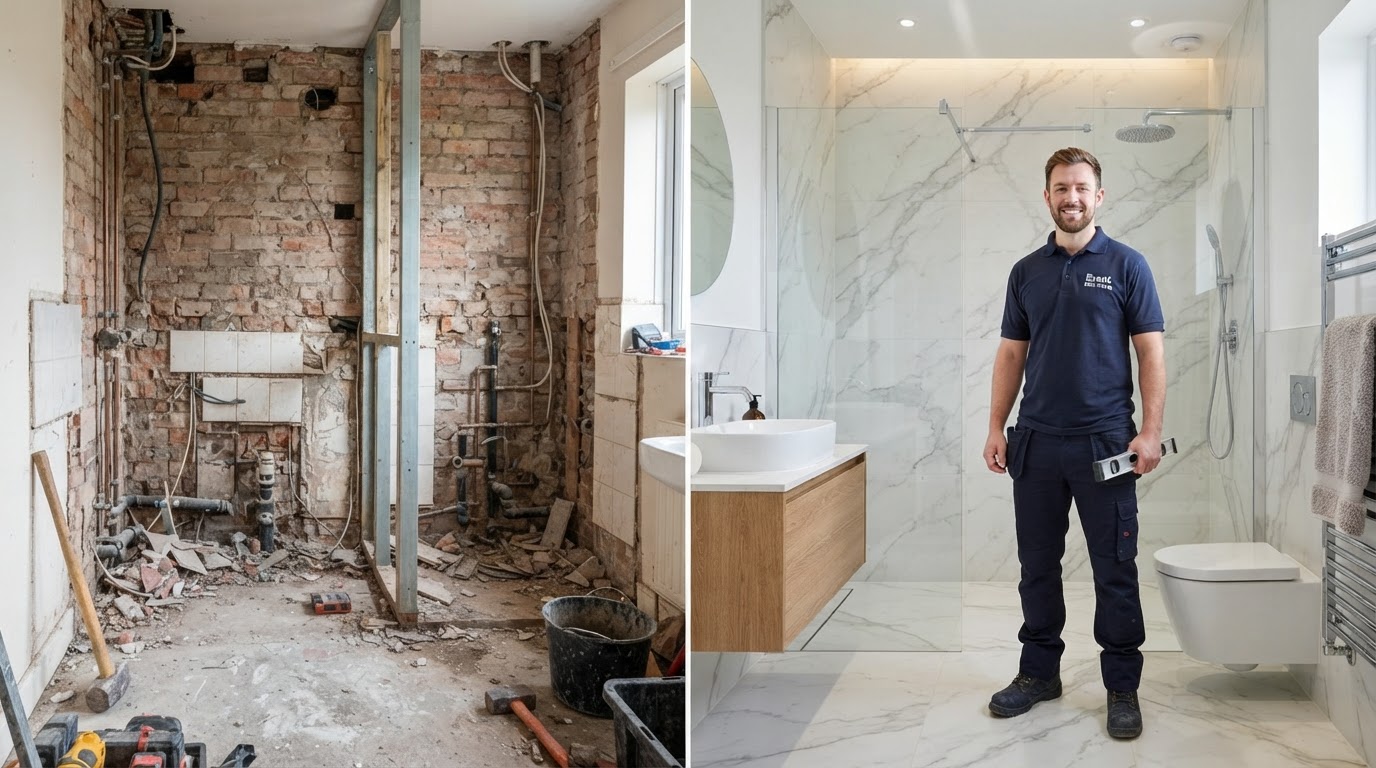 Specialist Service
Ensuite Installation
Compact ensuite installations with first-fix plumbing, concealed frames, full tanking and space-saving wall-hung sanitaryware.
Enquire by phone: 07979 175906 Specialist Service
Bathroom Fitters
Turnkey bathroom fit-outs from full strip-out to plumbing, tiling, sanitaryware, electrics and final handover.
Enquire by phone: 07979 175906Specialist ServiceShower Installation
Walk-in showers, frameless enclosures and thermostatic power showers with precision waterproofing and tiling.
Enquire by phone: 07979 175906Start Your Bathroom
Planning a Cloakroom or Toilet Installation?
Tell Brent Bathrooms about the existing room, the changes you are considering and when you would like the work completed.